
Airtightness
Testing.
Specialist domestic and commercial airtightness testing across Northern Ireland, Great Britain and the Republic of Ireland. From design stage reviews to final testing, we help project teams assess building envelope performance and meet relevant compliance requirements.
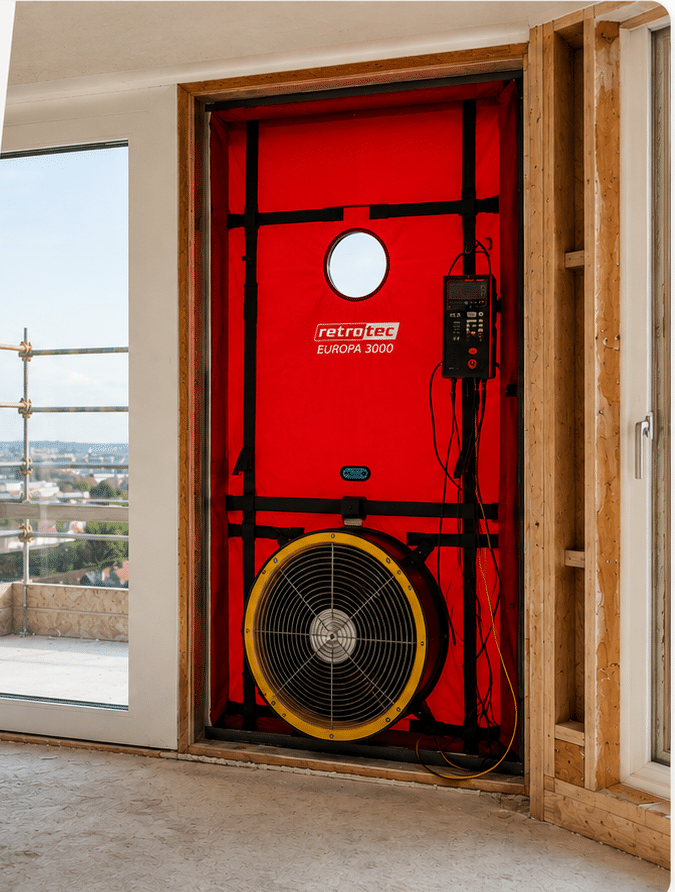
Testing for different building types
Reviews, preparation and testing
Own assessors and equipment
BS EN ISO 9972 and ATTMA L1/L2
What is
Airtightness Testing?
Airtightness testing measures the amount of air that leaks through a building's external envelope when it is subjected to a controlled pressure difference.
The test identifies how effectively unwanted air leakage has been limited, helping project teams assess energy performance and demonstrate compliance with applicable building regulations.
EBSNI works with both domestic and commercial projects, providing testing, preparation guidance and practical advice where improvements are required.
Airtightness Requirements
Across the UK & Ireland.
Airtightness testing requirements vary depending on building type, location and applicable regulations. EBSNI supports projects across all four regulatory regions.

Northern Ireland
Technical Booklet F1 covers conservation of fuel and power in dwellings; F2 applies to buildings other than dwellings.
For relevant new dwellings, F1 references a maximum air permeability of 10 m³/(h·m²) at 50 Pa, subject to applicable provisions and development testing arrangements.

England & Wales
Airtightness requirements are addressed through the relevant Building Regulations and energy efficiency Approved Documents, including Part L.
Testing requirements and target values depend on the jurisdiction, building type and applicable regulatory edition.
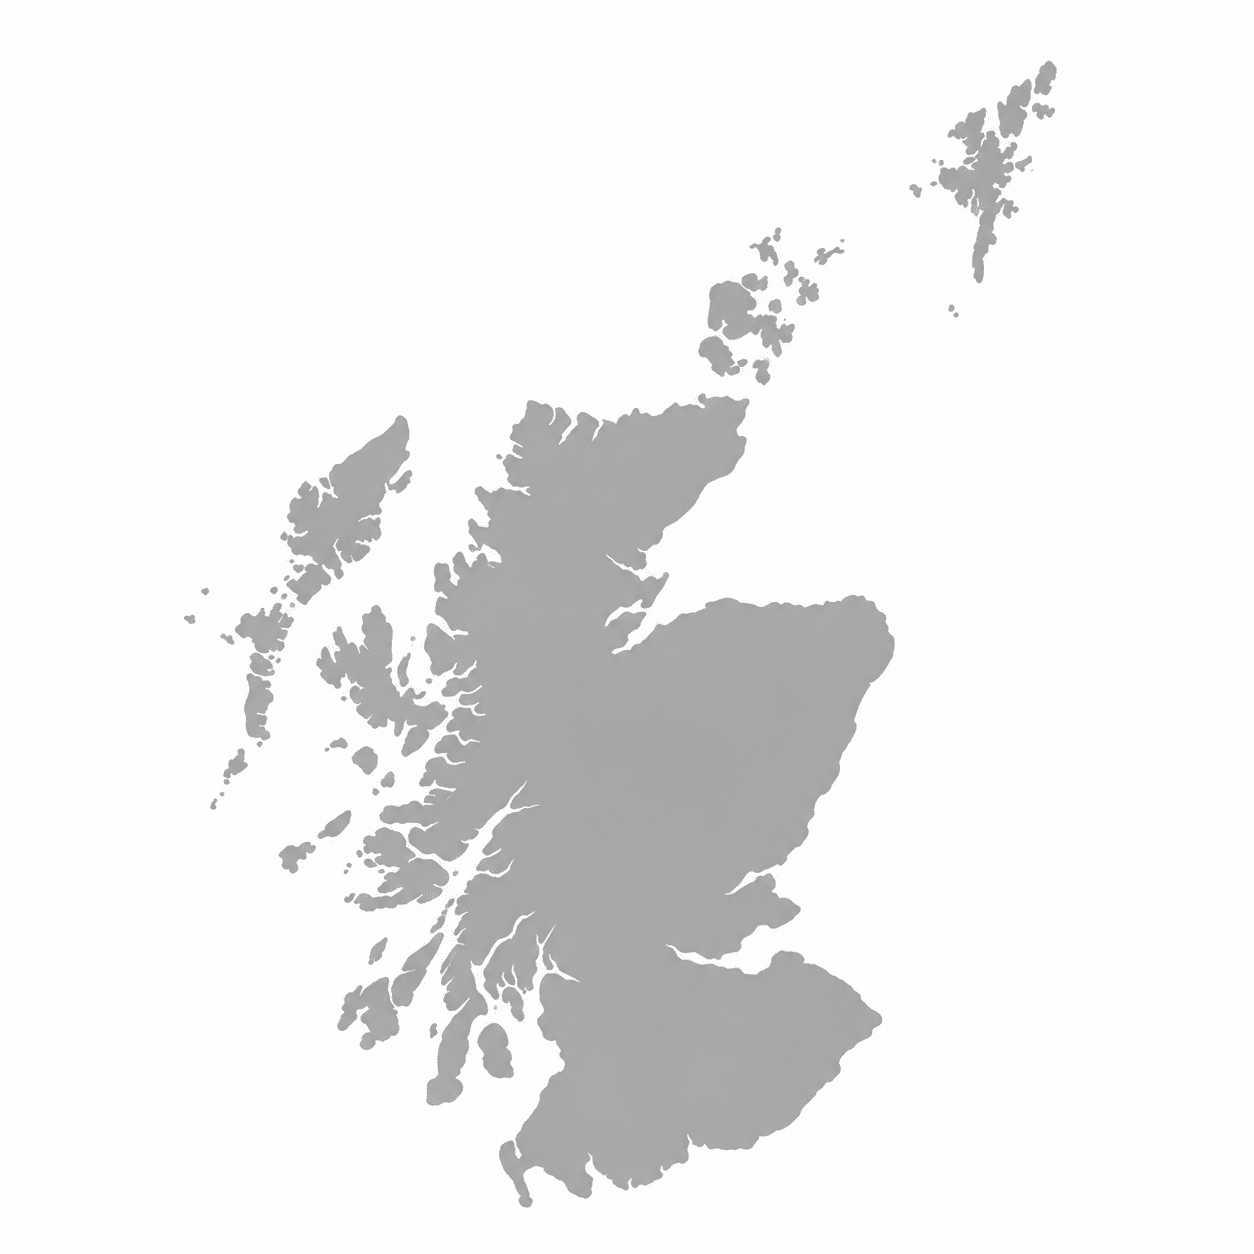
Scotland
Airtightness is considered under the Scottish Building Standards, including Section 6 of the relevant Technical Handbooks.
Testing requirements depend on the applicable energy standards and the individual project.

Republic of Ireland
Airtightness testing supports compliance with Irish Building Regulations, including Technical Guidance Document Part L and relevant NZEB requirements.
Testing also supports assessment of building energy performance for applicable projects.
Housing developments may be subject to sample testing arrangements depending on scheme size and jurisdiction. The specific testing requirement should be confirmed for each project.

Address Airtightness
Before Construction Begins.
EBSNI reviews drawings and specifications at design stage to identify the proposed air barrier line, check continuity at junctions and highlight details that commonly cause airtightness failures.
Identifying issues before work begins can help reduce remedial work later in the construction programme.
A Clear, Structured
Testing Process.
We coordinate testing with the project team, from confirming requirements and preparing the building through to the site visit, reporting and any necessary follow up advice.
Discuss the Project
Review building type, location, programme, requirements and drawings or specifications.
→Site Readiness
Prepare the completed building envelope in accordance with the agreed checklist and testing requirements.
→On Site Assessment
Complete the airtightness assessment using appropriate fan equipment and the applicable testing method.
→Results & Advice
Issue test documentation and advise on remedial work or retesting where required.
✓
Standards Led.
Methodical Testing.
The proposed testing methodology uses BS EN ISO 9972 and the applicable ATTMA technical standard for the building type.
EBSNI's scheme registration and the final standards wording are subject to confirmation before launch.
BS EN ISO 9972
Thermal performance of buildings: determination of air permeability of buildings using the fan pressurisation method.
ATTMA Technical Standards L1 & L2
Proposed testing guidance for dwellings and non domestic buildings, respectively.
Elmhurst Energy Airtightness Scheme
The supplied draft states that EBSNI assessors are registered under the Elmhurst Energy airtightness testing scheme.
Preparing for
Your Test.
Airtightness testing is carried out on the completed building envelope. The checklist below sets out what needs to be in place before our assessor arrives. If any item cannot be met on the day, contact us in advance so the visit can be rescheduled rather than aborted.
01. Building Envelope
- All external walls, roof, floor, windows and external doors fully installed and finished, including glazing, seals, weatherstripping and thresholds.
- All service penetrations through the envelope (pipes, cables, ducts, flues, extract terminals) installed and sealed as designed.
- Loft hatches, access panels and any floor voids closed and sealed as they will be in use.
- Internal finishes complete at the envelope line (plasterboard, skim, skirtings, window boards and sealant).
02. Doors, Windows & Vents
- All external doors and windows closed and latched, including garage doors where the garage is within the tested envelope.
- Trickle vents and any passive background ventilators closed. These are not sealed or taped.
- Internal doors wedged open so the building tests as a single zone.
03. Services
- Mechanical ventilation (MVHR, MEV, extract fans and cooker hoods) switched off, with the external terminals temporarily sealed. Our assessor will do this if required.
- Water traps in sinks, baths, showers, WCs and floor gullies filled with water.
- Chimneys and open flues temporarily sealed. Combustion appliances switched off.
- Letterboxes, cat flaps and similar openings closed.
04. Access & Power
- A 230V power supply within reach of the test door, or confirmation that a generator is required.
- Clear access to one suitable external doorway for the test fan rig.
- Site induction or sign in arranged, and a site contact available during the test.
- No other trades working within the envelope during the test. Open doors or envelope works during the test will invalidate the result.
05. Information Required Before the Visit
- Plans, sections and elevations sufficient to calculate the envelope area, or the envelope area confirmed by the designer.
- The design air permeability target from the SAP, SBEM or Passivhaus assessment.
- The number of dwellings or units to be tested and the sampling basis, where applicable.
Common Questions.
When is airtightness testing required?
Airtightness testing is required for new buildings and many extensions under the building regulations in each jurisdiction: Technical Booklet F1 (dwellings) and F2 (buildings other than dwellings) in Northern Ireland, Approved Document L in England and Wales, Section 6 of the Scottish Building Standards, and Technical Guidance Document L in the Republic of Ireland. On housing developments a proportion of dwellings may be tested on a sampling basis depending on the size of the scheme and the jurisdiction. Testing is also required for Passivhaus certification and is usually specified on BREEAM projects. We will confirm the requirement for your project when you get in touch.
How long does an airtightness test take?
A single dwelling or small commercial unit typically takes one to two hours on site, including set up. Larger buildings depend on the envelope size and the number of fans required; a large commercial or multi-storey building may need a full day or a staged programme. We will advise a duration when the project is booked.
What happens if the building fails the test?
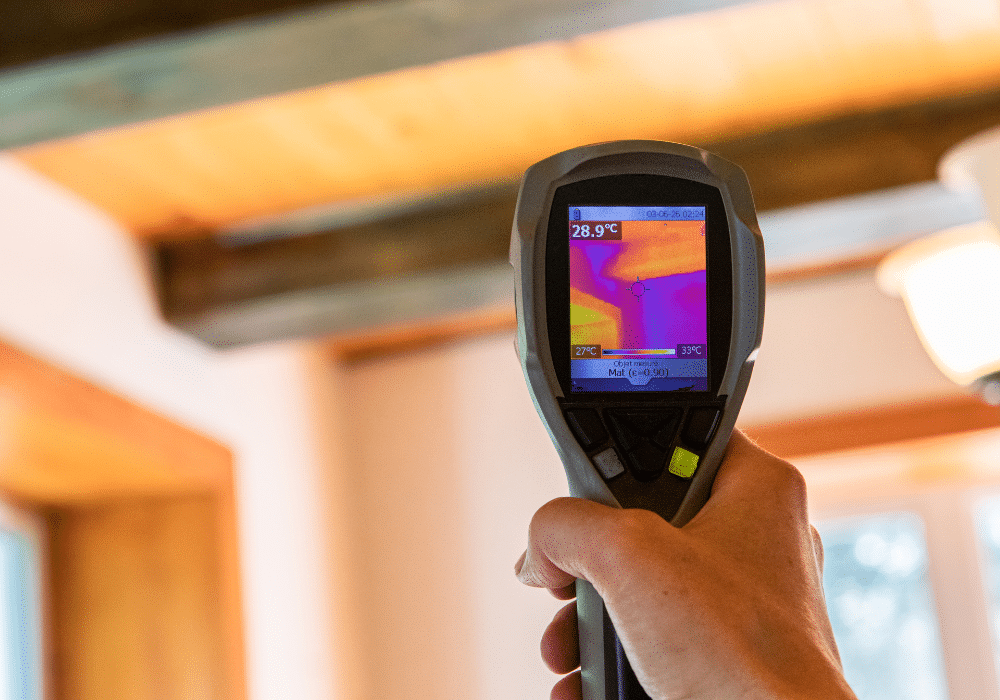
Our assessor will usually identify the main leakage paths on the day using smoke or a thermal camera and talk the site team through them. Once remedial sealing has been carried out the building is retested. Where a failed result cannot be corrected, the as-built value is used in the SAP or SBEM calculation and may affect compliance of other elements, so it is better to address leakage before completion.
Can airtightness be reviewed before construction?
Yes. We review drawings and specifications at design stage to identify the air barrier line, check continuity at junctions and highlight details that commonly cause failures. For larger or Passivhaus projects we can also carry out early-stage tests on a sample unit or completed section of envelope so that problems are found while they are still easy to fix.
How should we prepare the building for testing?
The building envelope must be complete, all external doors and windows closed, trickle vents closed, internal doors open, water traps filled and mechanical ventilation switched off and sealed. The full checklist is set out above and available as a PDF download.
Will we receive a report or certificate?
Yes. Following the test we issue a report and certificate stating the measured air permeability against the design target, the test method and standard used, and the equipment calibration details. Our assessors are registered under the Elmhurst Energy airtightness testing scheme and tests are carried out in accordance with BS EN ISO 9972 and ATTMA Technical Standard L1 (dwellings) or L2 (non-dwellings). The certificate is accepted by Building Control for the purposes of demonstrating compliance.
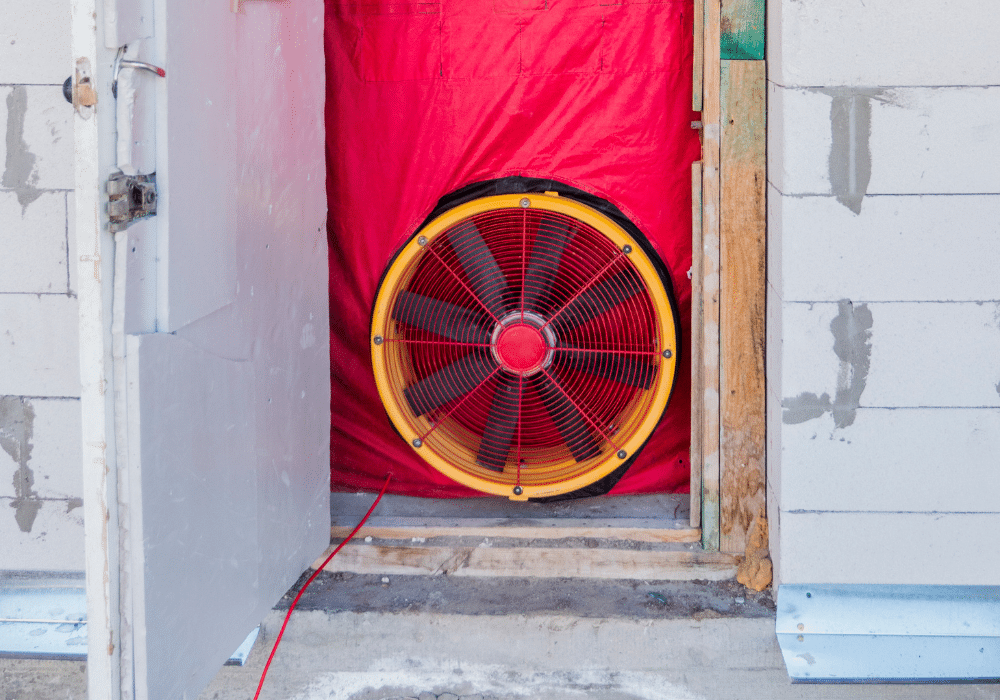
Leeds Bradford
Airport Phase 1.
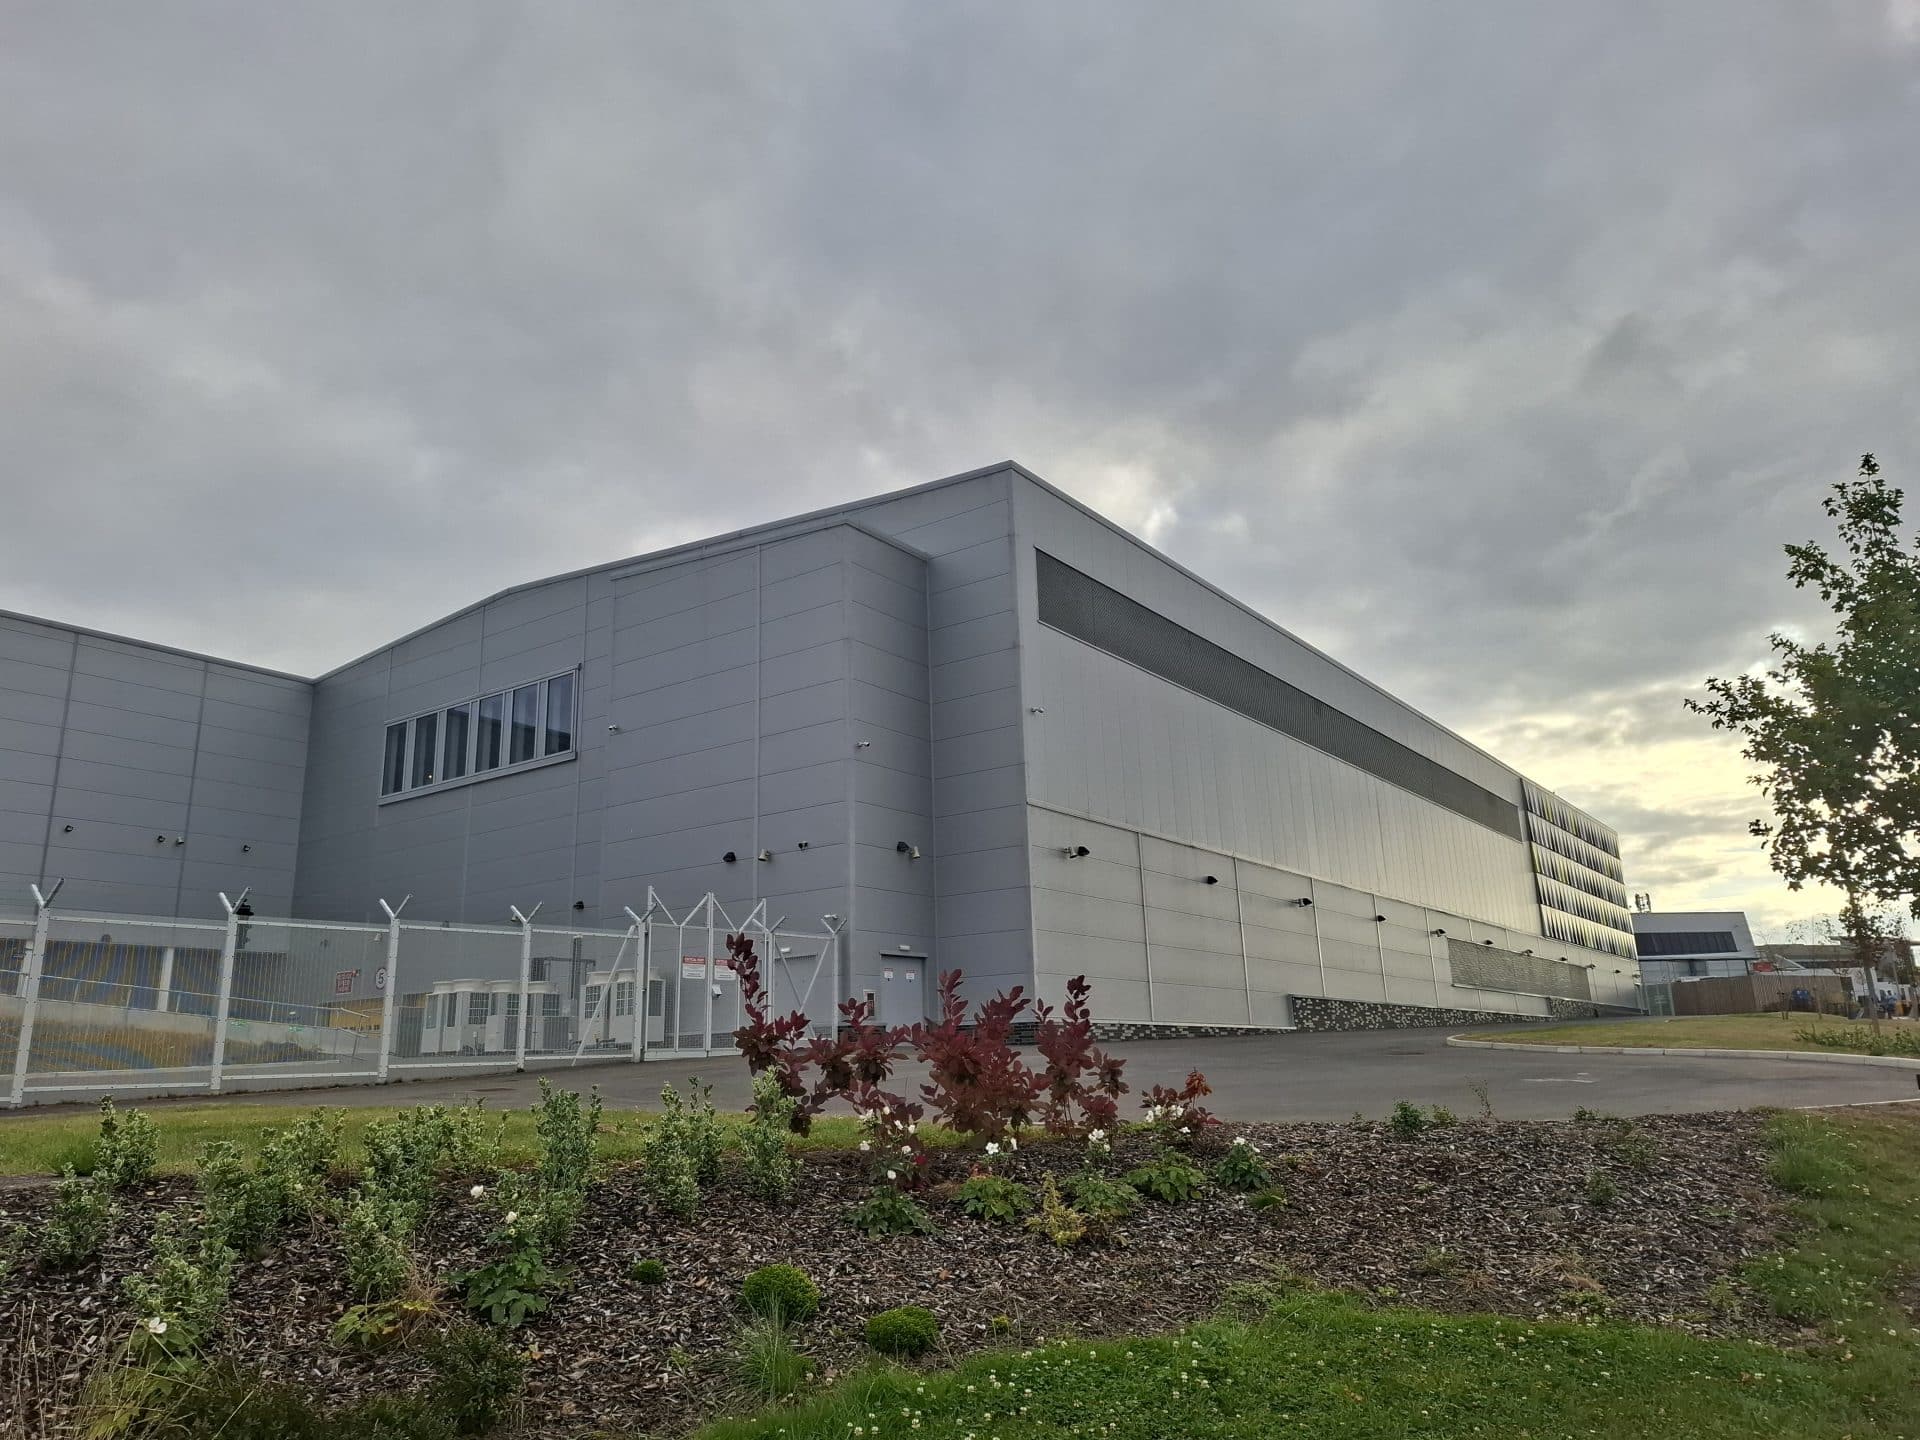
EBSNI provided design stage airtightness drawing reviews and specialist testing for a major aviation development in West Yorkshire.
View ProjectWorking on a Passivhaus Project?
Explore EBSNI's specialist Passivhaus testing service and our involvement in Dublin Road Student Accommodation, Belfast.