
SAP
Calculations.
Design-stage and as-built energy calculations for new homes, extensions and conversions. Based in Northern Ireland, EBSNI supports residential project teams across the UK, from the first drawings through to completion and the Energy Performance Certificate.

New homes, extensions and conversions
Design-stage and as-built assessments
Project-specific regulatory requirements
Applicable edition for your project
What are
SAP Calculations?
SAP stands for Standard Assessment Procedure. It is a calculation methodology used to assess a dwelling’s energy performance, taking account of its fabric, heating, hot water, ventilation and other specified systems.
The assessment models the proposed specification rather than measuring the household’s actual energy bills. For new homes, it supports the relevant energy compliance submission and the production of an EPC at completion.
EBSNI works with architects, developers and self-builders at design stage and as built. For extensions and conversions, we review the work and establish whether a whole-dwelling assessment or another applicable compliance route is needed.
Residential Energy Requirements
Across the UK & Ireland.
The calculation route depends on the project’s location, type of work and applicable regulatory edition. SAP supports UK dwelling assessments; homes in the Republic of Ireland follow a separate DEAP and BER route.

Northern Ireland
Technical Booklet F1 provides guidance on the conservation of fuel and power in dwellings in Northern Ireland. New-dwelling energy calculations form part of the compliance process.
Extensions and conversions have their own provisions. The assessment route depends on the proposed work and the regulations that apply to it.

England & Wales
England and Wales each have their own Approved Document L guidance for dwellings. SAP calculations support the relevant new-home energy compliance assessment.
The requirements and transition arrangements differ. We establish the applicable rules before modelling the proposed specification.

Scotland
Section 6 of the Scottish Domestic Technical Handbook addresses energy performance. SAP is used within the relevant domestic energy assessment process.
The building warrant date and applicable handbook determine the assessment requirements. Extensions and conversions need project-specific review.

Republic of Ireland
Domestic energy ratings in the Republic of Ireland use DEAP, the Dwelling Energy Assessment Procedure, rather than SAP.
For Irish projects, ask about BER assessments and the relevant Part L compliance requirements. Explore BER Assessments →
Assessment requirements are confirmed against the project’s jurisdiction, application or warrant date and relevant transitional provisions. A SAP calculation does not replace the other evidence needed for Building Control approval.
Resolve the Specification
Before Construction Begins.
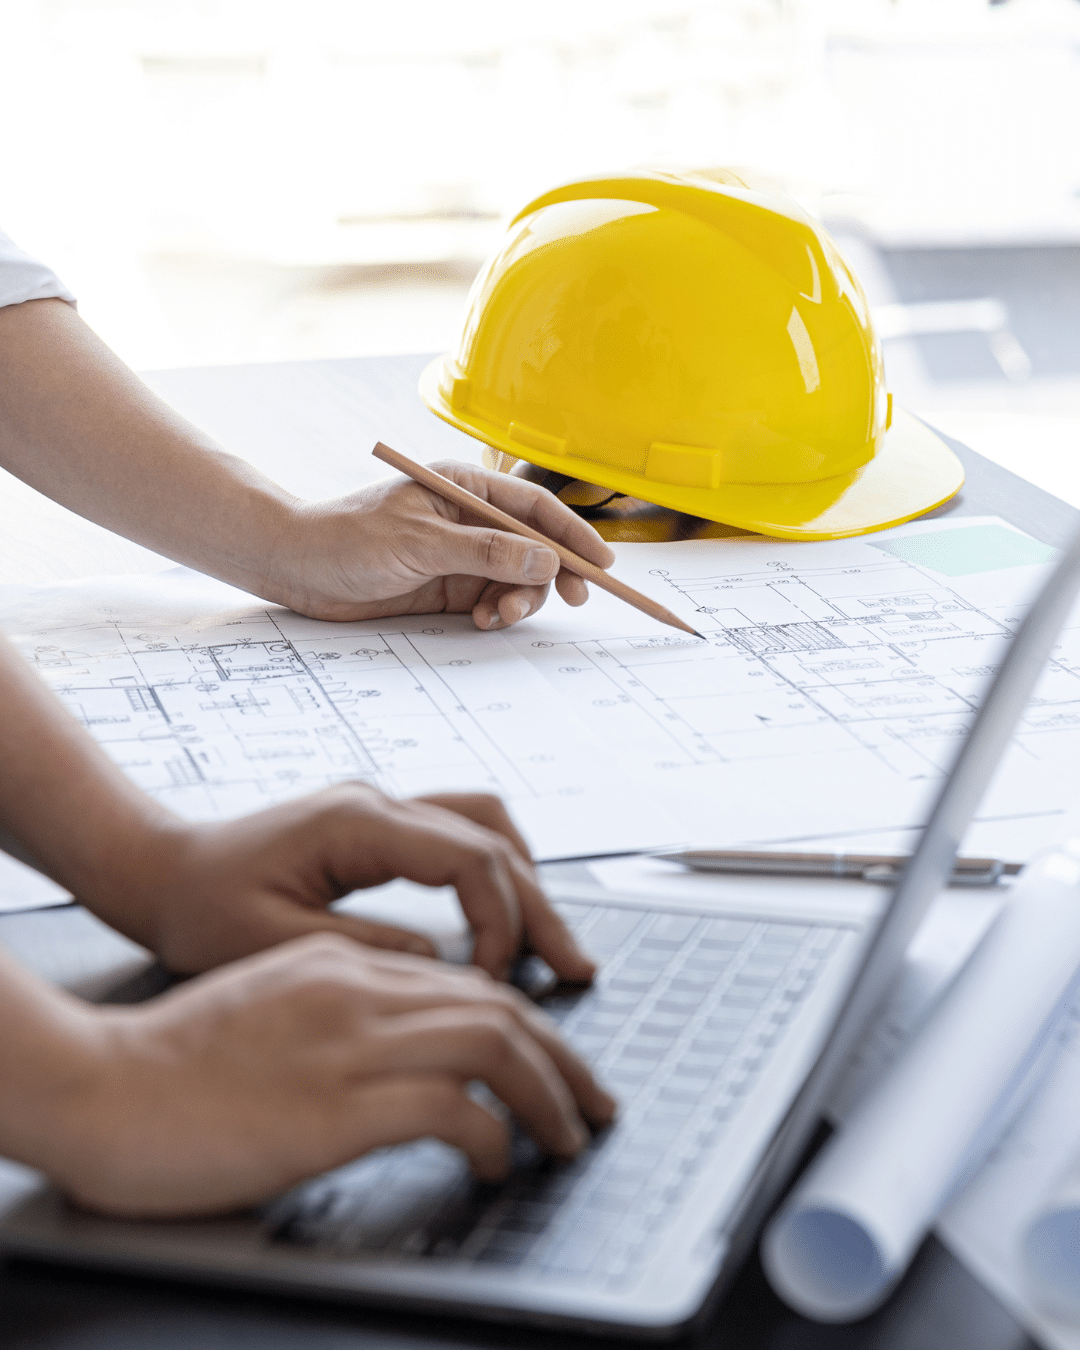
The design stage is the time to test the energy strategy. EBSNI reviews the proposed drawings and specification, models the dwelling and identifies where changes may be needed to meet the applicable requirements.
Comparing options early helps the architect and project team make informed decisions about the building fabric, glazing, heating and renewable technologies before products are ordered or details are fixed.
A Clear, Structured
Assessment Process.
From the initial drawings to the completed dwelling, we coordinate the information needed for the calculation. Changes during construction are reviewed before the final assessment is issued.
Confirm the Requirements
We review the location, project type, programme, drawings and specification to establish the applicable assessment route.
→Model the Specification
We prepare the design-stage calculations and discuss specification changes where the proposed design needs improvement.
→Review the Evidence
The completed specification, relevant test results and supporting records are checked and the model is updated to reflect the dwelling as built.
→Issue the Documents
We complete the final calculation and applicable EPC process once the required information and evidence are in place.
✓Preparing Your
Project Information.
A complete information pack helps avoid assumptions and repeat requests. Send the latest revisions and tell us which specifications are confirmed and which are still being developed.
Common Questions.
When do I need SAP calculations?
New dwellings generally need an energy assessment for the relevant Building Regulations process. Extensions and conversions are assessed under their own provisions; a full SAP calculation is not automatically required for every project. Send the location and proposed scope so the correct route can be established.
Should calculations be completed before building starts?
Yes. A design-stage assessment allows the project team to check the proposed specification and consider changes before construction. Leaving the assessment until completion can make any necessary improvements harder to deliver.
What is the difference between design-stage and as-built SAP?
The design-stage assessment models the proposed dwelling and specification. The as-built assessment uses the completed specification and required supporting evidence, including relevant test results, to update the model for final reporting and the EPC process.
What happens if the proposed design does not comply?
We identify the areas affecting the result and discuss possible specification changes with the project team. The model can then be revised to assess the agreed options. A compliant outcome depends on the final design and evidence; no result is guaranteed in advance.
Are SAP calculations the same as an EPC?
No. SAP is a calculation methodology used to assess the dwelling. The Energy Performance Certificate is a separate output of the applicable assessment and lodgement process. Existing-home EPCs commonly use RdSAP, while domestic BER assessments in the Republic of Ireland use DEAP.
How long will the assessment take?
Turnaround depends on the number of dwellings, design complexity and whether the drawings, specifications and evidence are complete. We confirm an indicative programme after the initial review and coordinate the design-stage and completion submissions with your project team.

One Dwelling.
Two Assessment Stages.
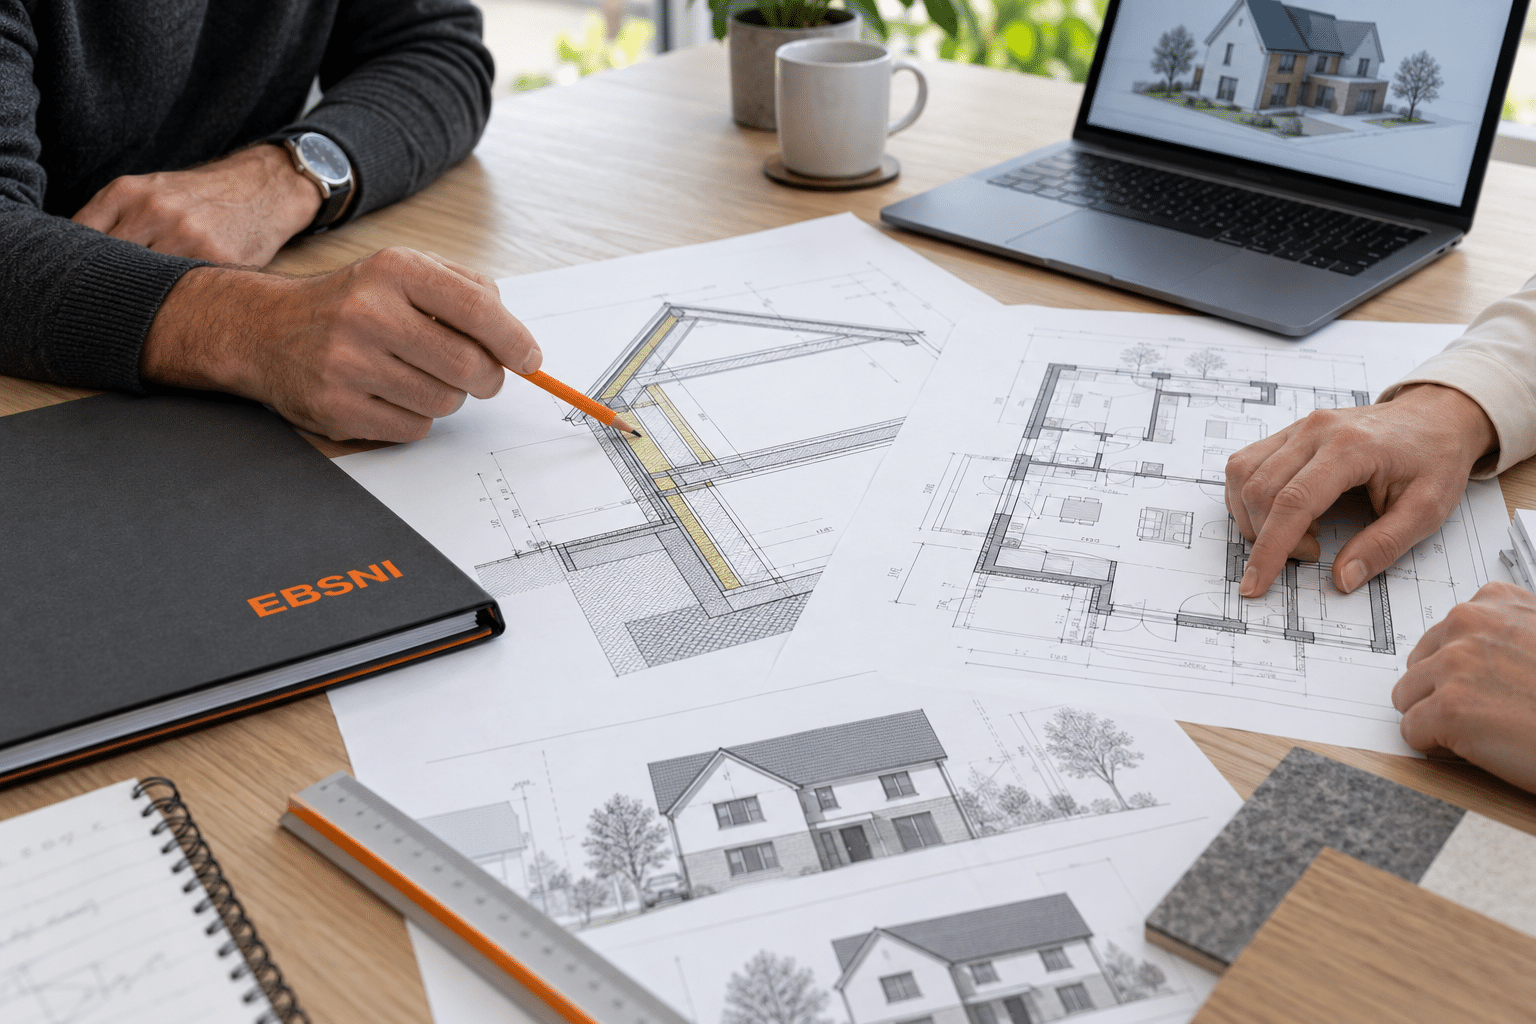
For a new dwelling, the proposed specification is assessed before construction. At completion, the model is updated using the final specification and supporting evidence, keeping the energy assessment aligned with what was actually built.
Discuss Your ProjectDiscuss Your Residential Project
Send your drawings, location and programme. Our team will confirm the appropriate assessment route. Part of the Newell Group.