
Passivhaus
Airtightness
Testing.
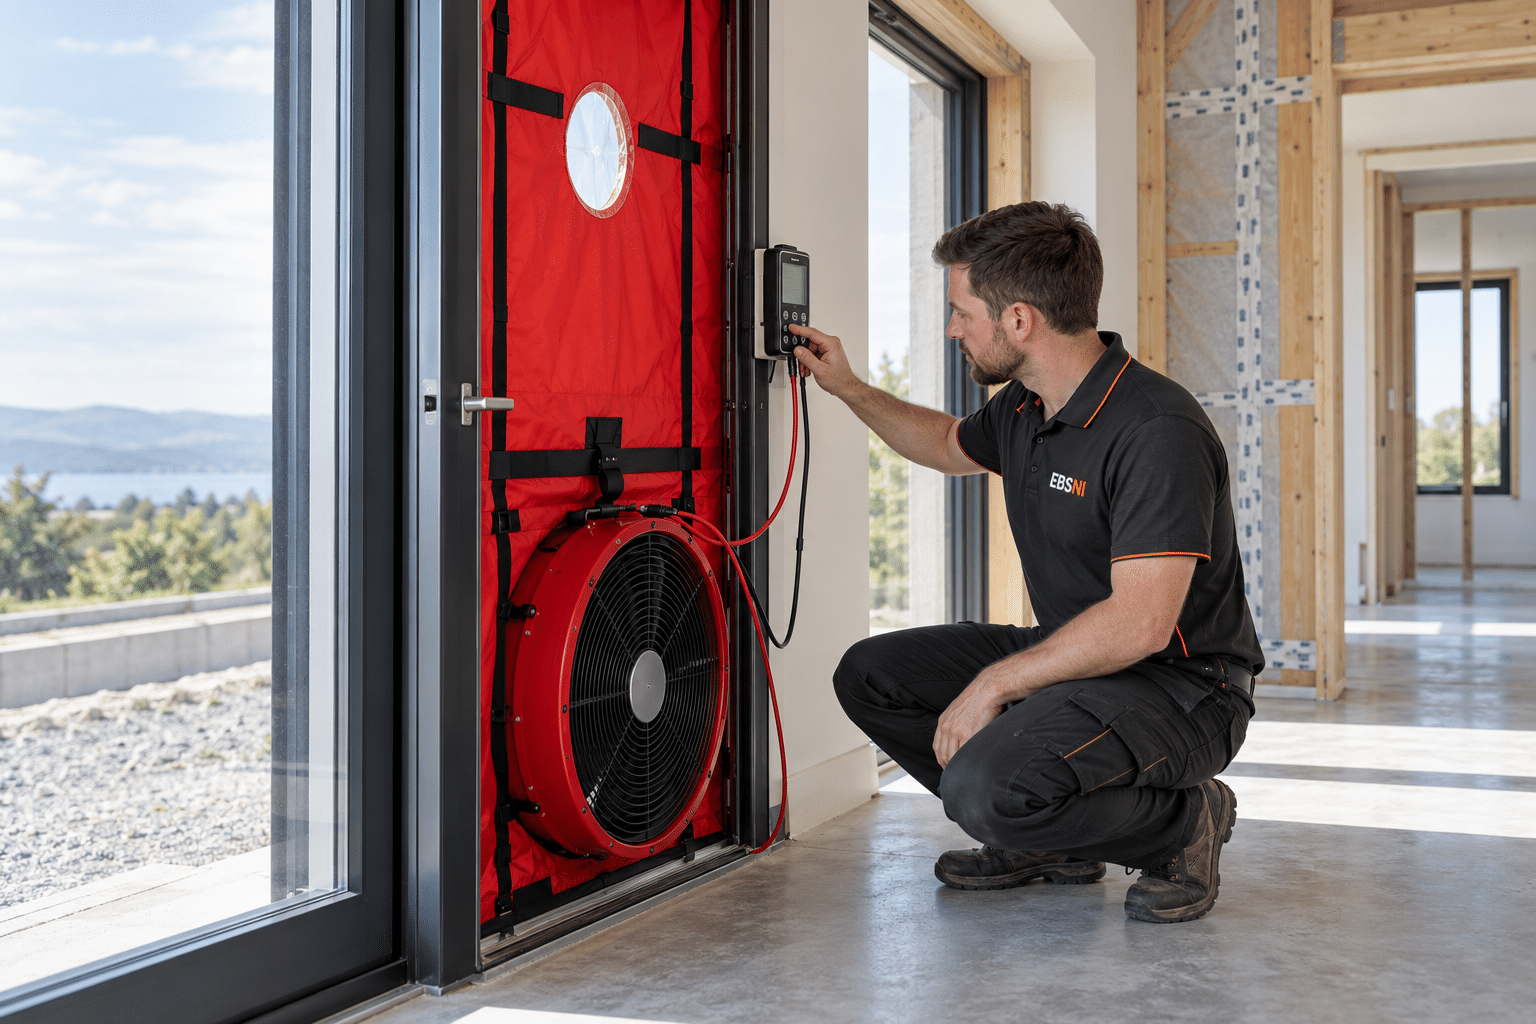
Specialist airtightness testing for Passivhaus and low-energy buildings across the UK and Ireland. EBSNI supports the airtight layer from design review and preliminary testing through to the final test and reporting required by the project’s certifier.
Standard Passivhaus criterion at 50 Pa
Design review, preliminary and final tests
Domestic and commercial-scale projects
Test boundary, volume and method documented
Why Passivhaus
Testing Is Different.
Passivhaus requires a particularly airtight building envelope. The standard airtightness criterion is n₅₀ ≤ 0.6 h⁻¹: no more than 0.6 air changes per hour at a pressure difference of 50 pascals. This is a test condition, not the building’s normal ventilation rate.
The n₅₀ result relates leakage to the defined internal air volume. It is different from an air-permeability result expressed per square metre of envelope area. Meeting a Building Regulations target does not automatically demonstrate the Passivhaus criterion.
EBSNI works with architects, contractors and self-builders on one-off homes and larger schemes. Early review and testing help the team find discontinuities while the airtight layer remains accessible, before final finishes make repairs more disruptive.
One Certification Target.
Different Regulatory Contexts.
Passivhaus certification and statutory Building Regulations are separate processes. The testing programme should address the agreed Passivhaus requirements as well as the evidence needed in the project’s jurisdiction.

Northern Ireland
Northern Ireland’s Technical Booklets F1 and F2 address energy requirements for dwellings and non-domestic buildings. Passivhaus adds a separate certification brief.
Agree the airtightness objective, test boundary and reporting requirements before construction. A regulatory air test result is not automatically a Passivhaus submission.

England & Wales
England and Wales have separate Approved Document L guidance. A project targeting Passivhaus needs the relevant certification evidence alongside its statutory compliance work.
The Passivhaus test setup, volume basis and reporting should be coordinated with the certifier, rather than inferred from a standard regulatory test brief.
Scotland
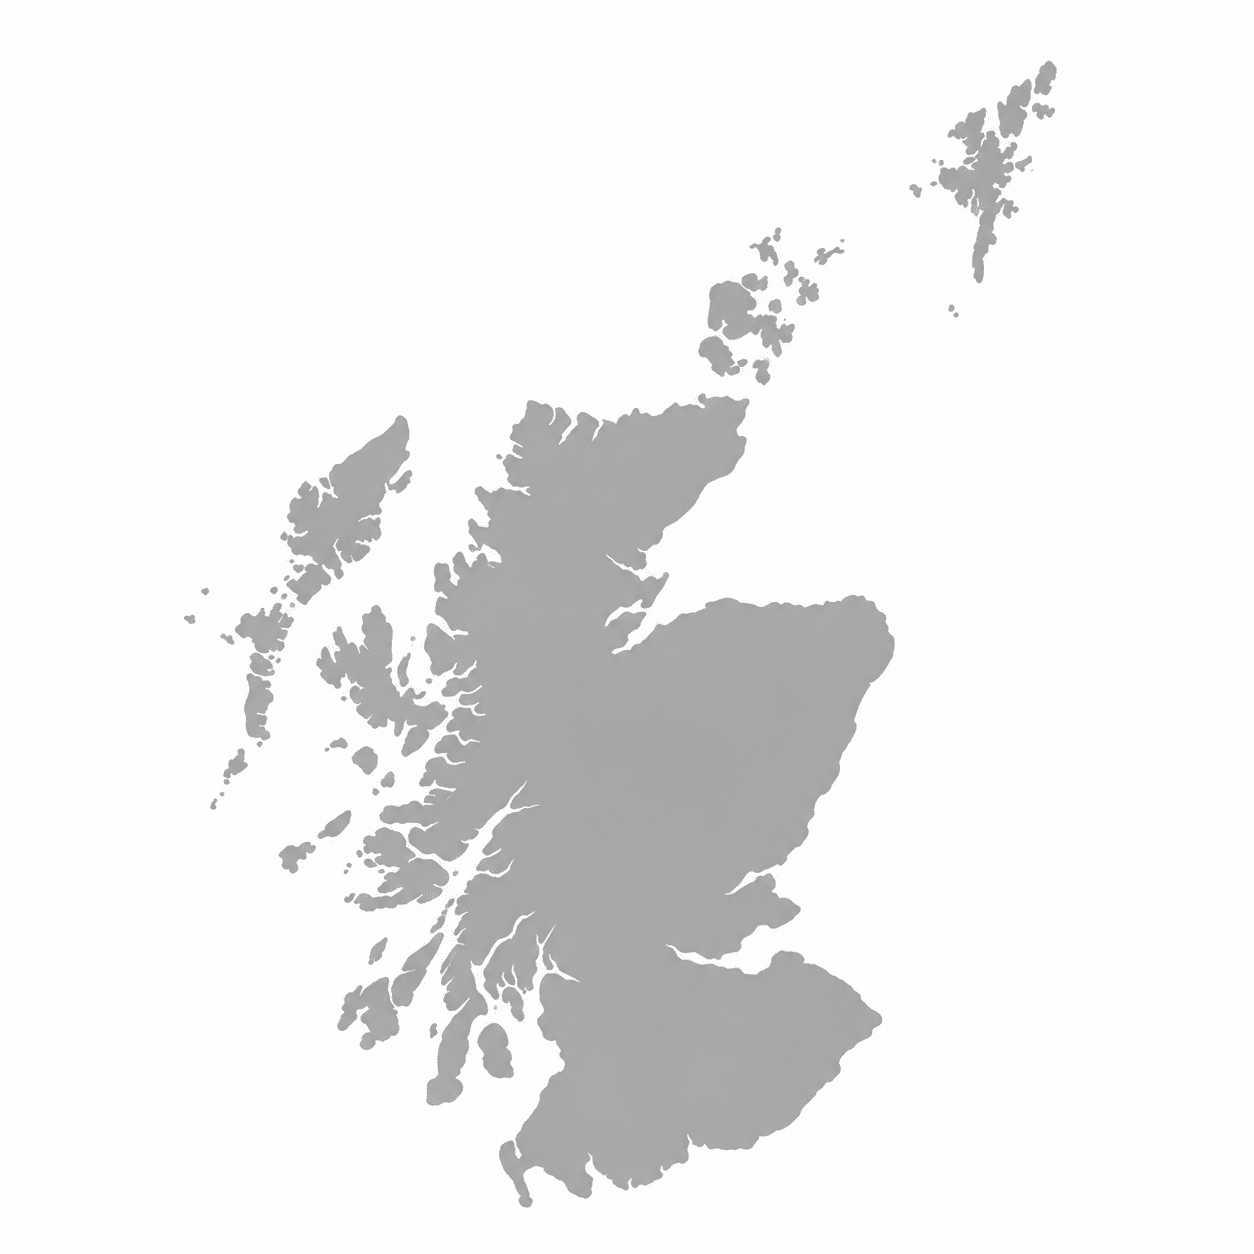
Section 6 of the Scottish Technical Handbooks addresses energy performance. Passivhaus testing forms part of a distinct certification process.
Coordinate the agreed test programme with the building warrant requirements and project certifier, including the final reporting scope.
Republic of Ireland
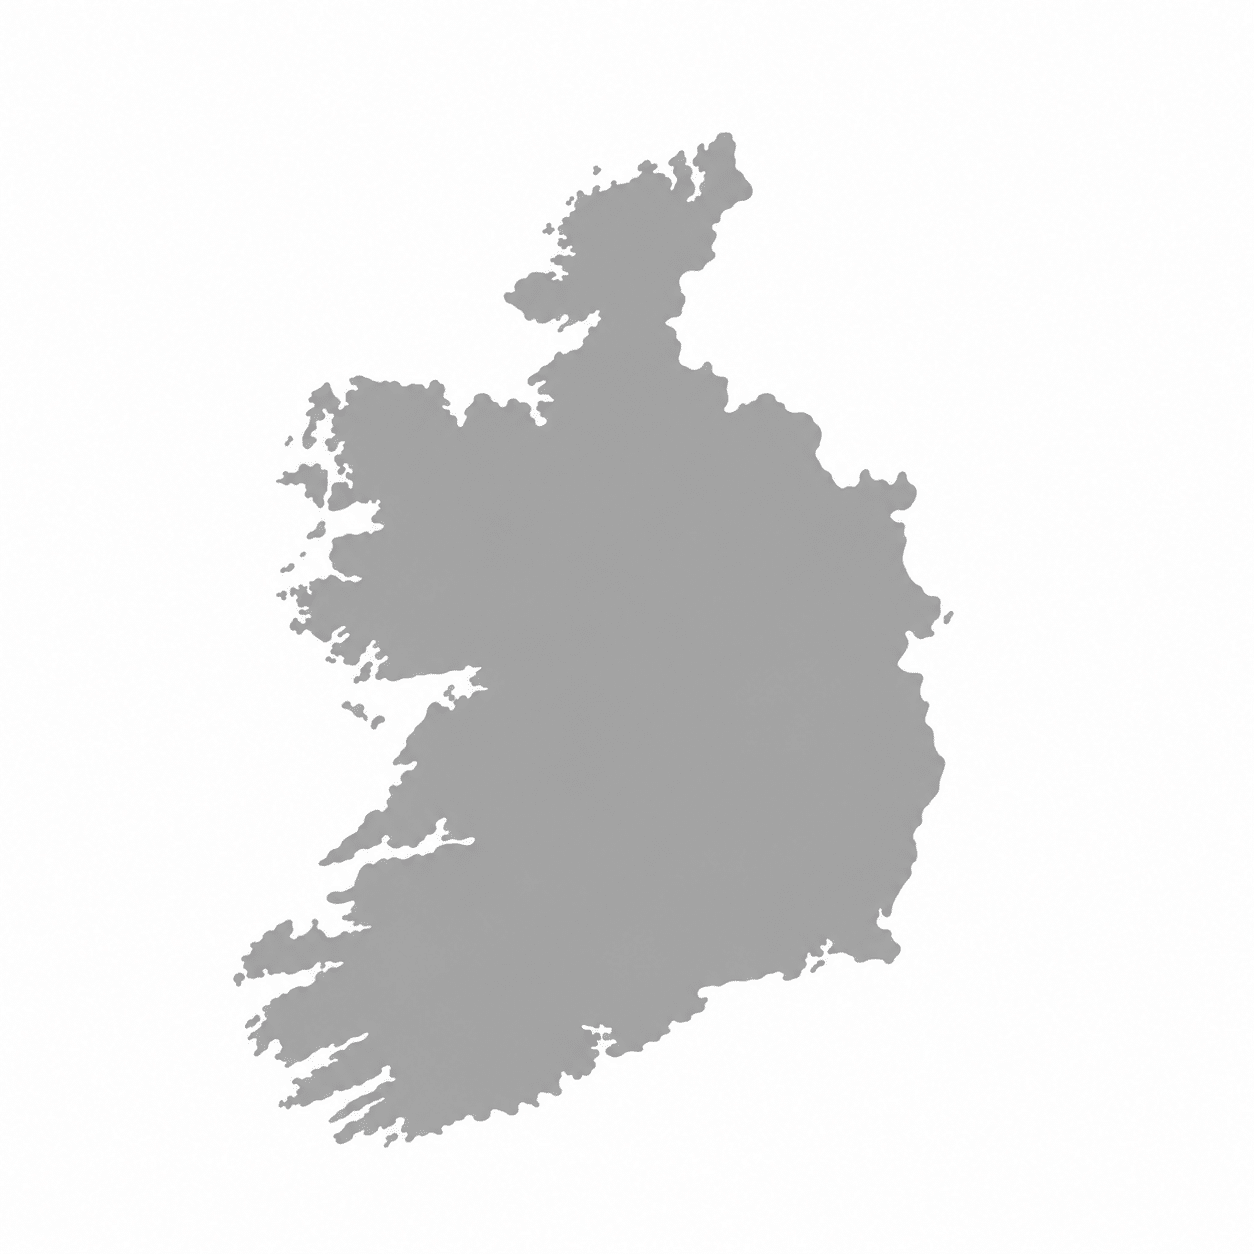
In the Republic of Ireland, Technical Guidance Document L addresses energy performance. A Passivhaus project must also satisfy the agreed certification requirements.
The project team should coordinate statutory airtightness evidence and Passivhaus reporting. Neither process replaces the other.
Passivhaus testing follows ISO 9972 with the additional requirements of the applicable Passive House Institute criteria. The brief confirms the building boundary, reference air volume, pressure-test sequences and any building-specific provisions with the certifier. An airtightness test alone does not certify the whole building as Passivhaus.

Make the Airtight Layer
Continuous from the Start.
An airtightness strategy needs to be carried through every junction and penetration. EBSNI reviews drawings and construction details for continuity before work starts, helping the team identify interfaces that need resolution.
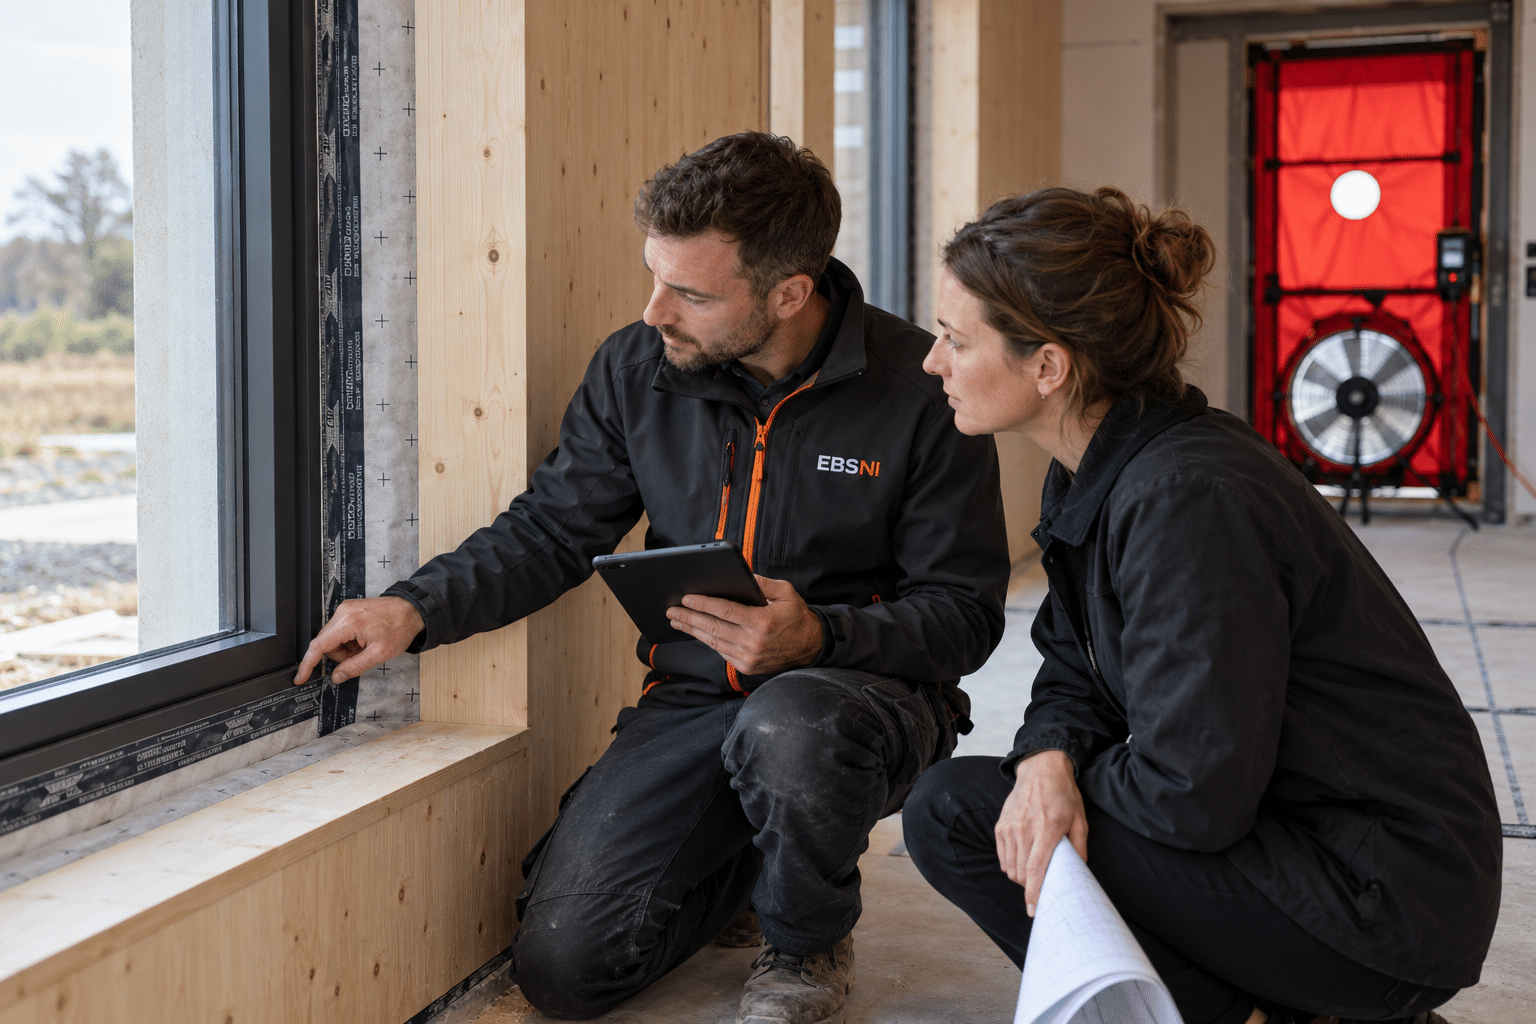
Preliminary tests are planned while the relevant layer remains accessible. Findings can then inform sealing and detailing work before the final certification test, with responsibility for agreed repairs retained by the construction team.
A Staged Route
to the Final Test.
At Steppingley Road Senior Living Village, EBSNI delivered pre-build advisory, during-build support and final Passivhaus airtightness testing. The same staged approach informs the test programme agreed for each project.
Review the Strategy
We establish the certification brief, assess relevant drawings and agree the test boundary, volume information and construction programme.
→Test During Construction
The initial test is scheduled when the envelope is ready and the airtight layer can still be inspected and repaired.
→Investigate Leakage
We identify leakage within the agreed scope and discuss findings with the team. The contractor completes the agreed repairs before any retest.
→Record the Result
Final testing and reporting document the completed building’s performance for review by the project certifier.
✓Preparing Your
Passivhaus Test.
Contact us before the critical construction stages are fixed. The test plan must reflect the building’s scale, airtight boundary and certification requirements.
Common Questions.
What airtightness result does Passivhaus require?
The standard Passivhaus criterion is n₅₀ ≤ 0.6 h⁻¹ at 50 Pa. The applicable certification criteria and any building-specific provisions must be confirmed with the certifier. The result is a test-condition leakage rate relative to the defined air volume, not the normal ventilation rate.
Is n₅₀ the same as air permeability?
No. n₅₀ is expressed in air changes per hour and uses the reference internal air volume. Air permeability commonly relates leakage flow to envelope area. They have different reference quantities, so the numerical results cannot be treated as interchangeable.
When should the first test take place?
Plan it while the airtight envelope is sufficiently complete to test but the relevant layer and junctions remain accessible. The exact stage depends on the construction. Waiting until all finishes are installed can make leakage investigation and repairs more difficult.
Are both pressurisation and depressurisation needed?
Passivhaus testing includes both directions in accordance with the applicable criteria. The agreed method also addresses building preparation, pressure sequences, reference volume and reporting. A test in one direction alone should not be assumed to satisfy the certification brief.
What happens if the result misses the target?
We discuss the measured result and leakage findings with the project team. Agreed repairs are completed by the responsible contractor and a further test can be arranged. The result depends on the completed envelope and test conditions; a pass is not guaranteed in advance.
Does the test certify the building as Passivhaus?
No. The test provides airtightness evidence for the certification process. Full Passivhaus certification also considers other building requirements and remains the responsibility of the relevant certification process. This service does not include general PHPP or Passivhaus design consultancy.
Steppingley Road
Senior Living Village.
For Central Bedfordshire Council’s senior living scheme, EBSNI provided pre-build airtightness advisory, during-build support and final testing to Passivhaus standards. The project demonstrates a staged service at commercial scale, from early envelope decisions through to the completed building test.
Discuss Your ProjectDiscuss Your Passivhaus Project
Send your drawings, certification brief and construction programme. We will confirm the appropriate advisory and testing scope. Part of the Newell Group.