
Heat Loss
Surveys.
Understand how your building loses heat before choosing improvements or replacing its heating system. EBSNI surveys new and existing buildings across the UK and Ireland, providing a clearer basis for fabric upgrades and heating design.
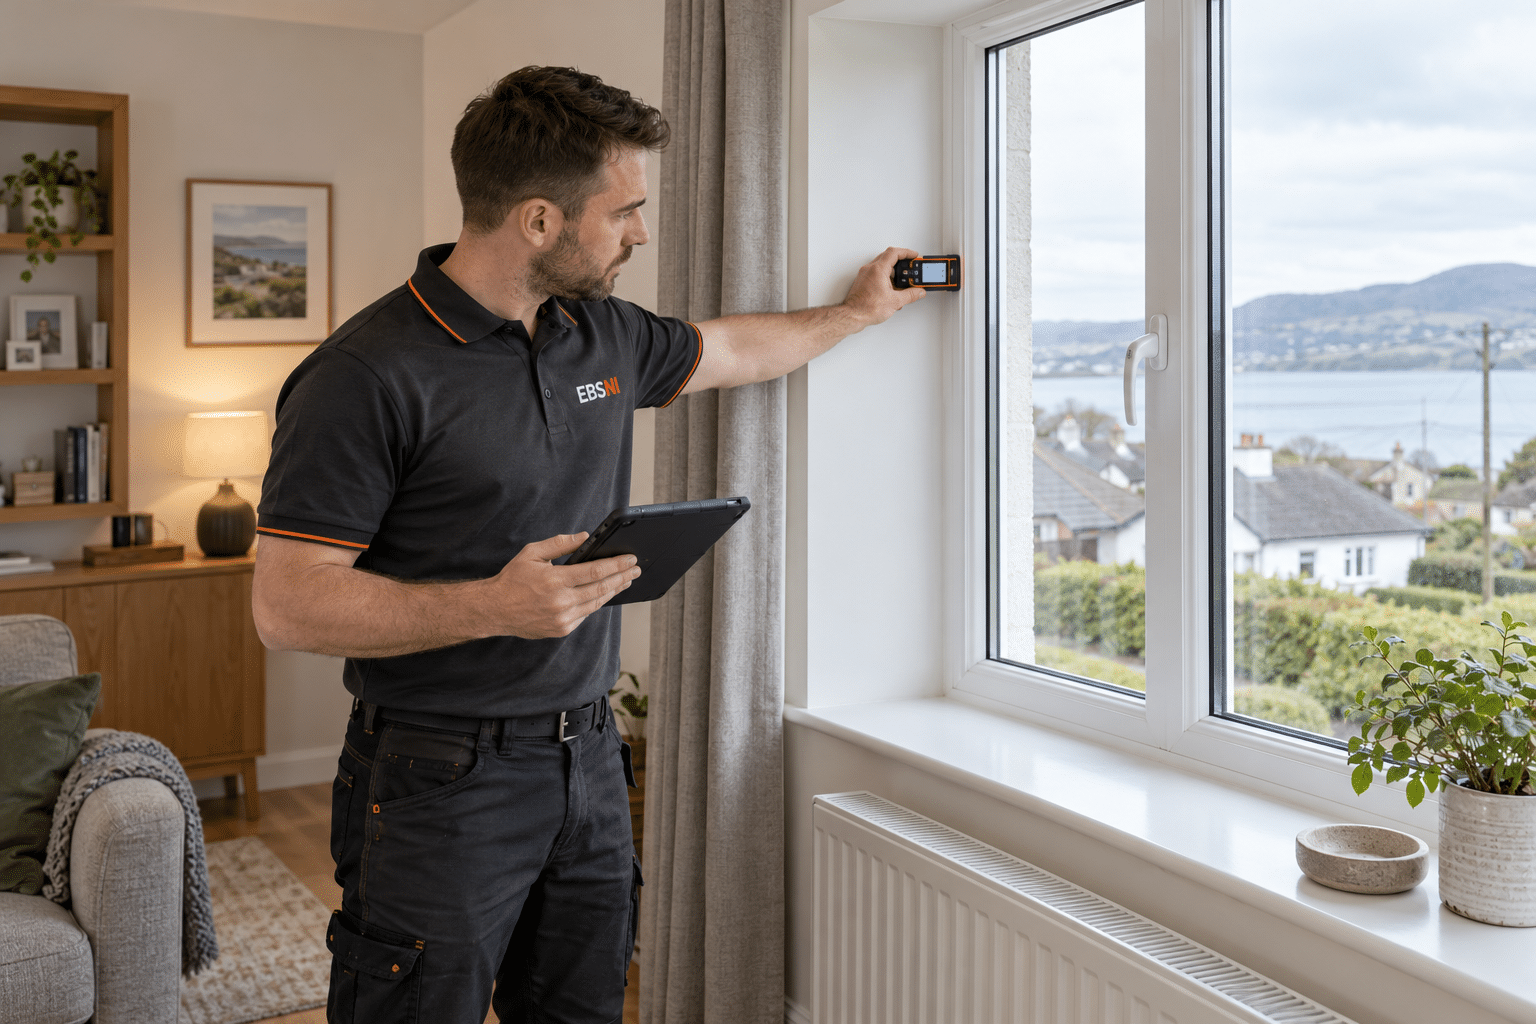
Homes and commercial buildings
Inputs affecting building heat loss
Evidence to support system sizing
Survey scope agreed for your building
What Is a
Heat Loss Survey?
A heat loss survey gathers information about the building’s dimensions, construction, insulation, glazing and ventilation. It helps establish the factors affecting heat loss and the evidence needed for the next stage of assessment or design.
Where design heat loss calculations are included in the agreed scope, these use the recorded inputs and stated design conditions to estimate the heating load. Room-by-room results can support heating and emitter sizing; they are different from annual energy consumption estimates.
EBSNI works with homeowners, designers, facilities teams and installers to establish the survey’s purpose before visiting. The scope may support a proposed new building, an existing heating upgrade or a wider programme of fabric improvements.
A Clear Starting Point
Across the UK & Ireland.
A heat loss survey can support new-build design, heating replacement and retrofit planning. It is not a universal statutory pass-or-fail test: the evidence needed depends on the proposed work, its location and any relevant installation or funding requirements.

Northern Ireland
In Northern Ireland, survey findings can inform heating upgrades, new-build services design and improvements to existing building fabric.
We agree the information and outputs needed with the client and project team. The survey does not replace the separate evidence required for Building Control.
England & Wales
For projects in England and Wales, confirm the survey scope before choosing equipment or commissioning improvement work.
Heating calculations and any installation-scheme evidence need to match the proposed system and project. A survey alone does not establish scheme eligibility or complete the system design.
Scotland
In Scotland, the survey can support decisions on building fabric, heating replacement and planned refurbishment.
Where work also requires a building warrant or other approval, the project team must coordinate the relevant submission separately from the survey.
Republic of Ireland
For Republic of Ireland properties, heat loss information can support fabric improvement and heating-system decisions.
BER, grant assessments and heating design have distinct requirements. We confirm the proposed purpose and scope rather than treating a heat loss survey as a substitute for those processes.
Before booking, tell us whether you need a building survey, room-by-room design heat loss calculations, a review of proposed improvements or information for a specific installer. The agreed scope identifies the method, assumptions and deliverables required.

Make the Building Inform
the Heating Design.
For new buildings, the proposed geometry and fabric specification establish the starting point. For existing buildings, accessible construction details, measurements and supporting records help the assessor understand the property before options are considered.
Heat loss outputs can support appropriately sized heat pump systems and emitters. Final equipment selection also depends on system temperatures, hot water demand, controls and other design considerations, which must be coordinated with the heating designer.
For heat pump installation, explore Newell Heat & Power , part of the Newell Group. Survey findings inform the design; installation remains a separate agreed scope.
A Clear, Structured
Survey Process.
We start with the decision you need to make, then agree the evidence and reporting required. For new-build work, the assessment may begin from coordinated drawings and specifications rather than an existing-building visit.
Agree the Purpose
Tell us about the building, planned work, available drawings and any installer requirements. We confirm the survey and calculation scope.
→Survey or Review
We record the relevant accessible building features or review the proposed design, noting missing records and any access limitations.
→Review the Inputs
We check the geometry, fabric and ventilation information and complete the agreed assessment, documenting assumptions and design conditions.
→Explain the Findings
The agreed findings and any calculation outputs are supplied for the next design stage, with limitations and further information needs identified.
✓Preparing for
Your Heat Loss Survey.
Send any plans and records before the visit. Tell us which areas can be accessed and which construction details are known, assumed or concealed.
Common Questions.
When should I arrange a heat loss survey?
Arrange the assessment before selecting a replacement heating system or fixing a fabric improvement specification. For a new building, provide the coordinated drawings and proposed construction details early enough for the findings to inform the design.
Is a heat loss survey the same as thermal imaging?
No. This survey gathers building information for the agreed heat loss assessment. A thermographic survey uses thermal imaging to investigate surface temperature patterns under suitable conditions. Thermal imaging may complement the assessment, but it does not directly replace design heat loss calculations.
Will the survey tell me which heat pump to install?
The findings and any agreed design heat loss calculations can support system sizing. Final selection also needs the heating designer to consider emitters, operating temperatures, hot water demand, controls and the proposed equipment. A survey report alone is not a complete heating system design.
Are room-by-room calculations included?
We confirm this before booking. Room-by-room design heat loss calculations may be included where required for the agreed brief. The calculation method, design conditions, input evidence and deliverables should be established with the designer or installer at the outset.
What if the insulation or construction details are unknown?
Provide any drawings, installation records or product information available. Where features cannot be verified, the assessment may need documented assumptions or further investigation. Concealed construction is not established simply by a visual visit, and uncertainty can affect the results.
Is the report an EPC, BER or compliance certificate?
No. The survey and its agreed outputs support a particular investigation or design decision. EPCs, BERs, retrofit assessments, installation certification and funding eligibility have separate assessment and evidence requirements.

An Existing Home.
A Better-Informed Upgrade.
For a homeowner considering a heating upgrade, the survey records the building’s relevant features and identifies gaps in the available evidence. The agreed assessment outputs can then inform fabric improvements and the heating designer’s calculations before equipment is selected.
Discuss Your ProjectDiscuss Your Building or Heating Upgrade
Send your location, building details and proposed work. We will confirm the appropriate survey scope and information required. Part of the Newell Group.