
Sound Insulation
Testing.
Pre-completion sound insulation testing for separating walls and floors. EBSNI supports developers, contractors and project teams across the UK and Ireland with an agreed test schedule, site preparation guidance and clear reporting.
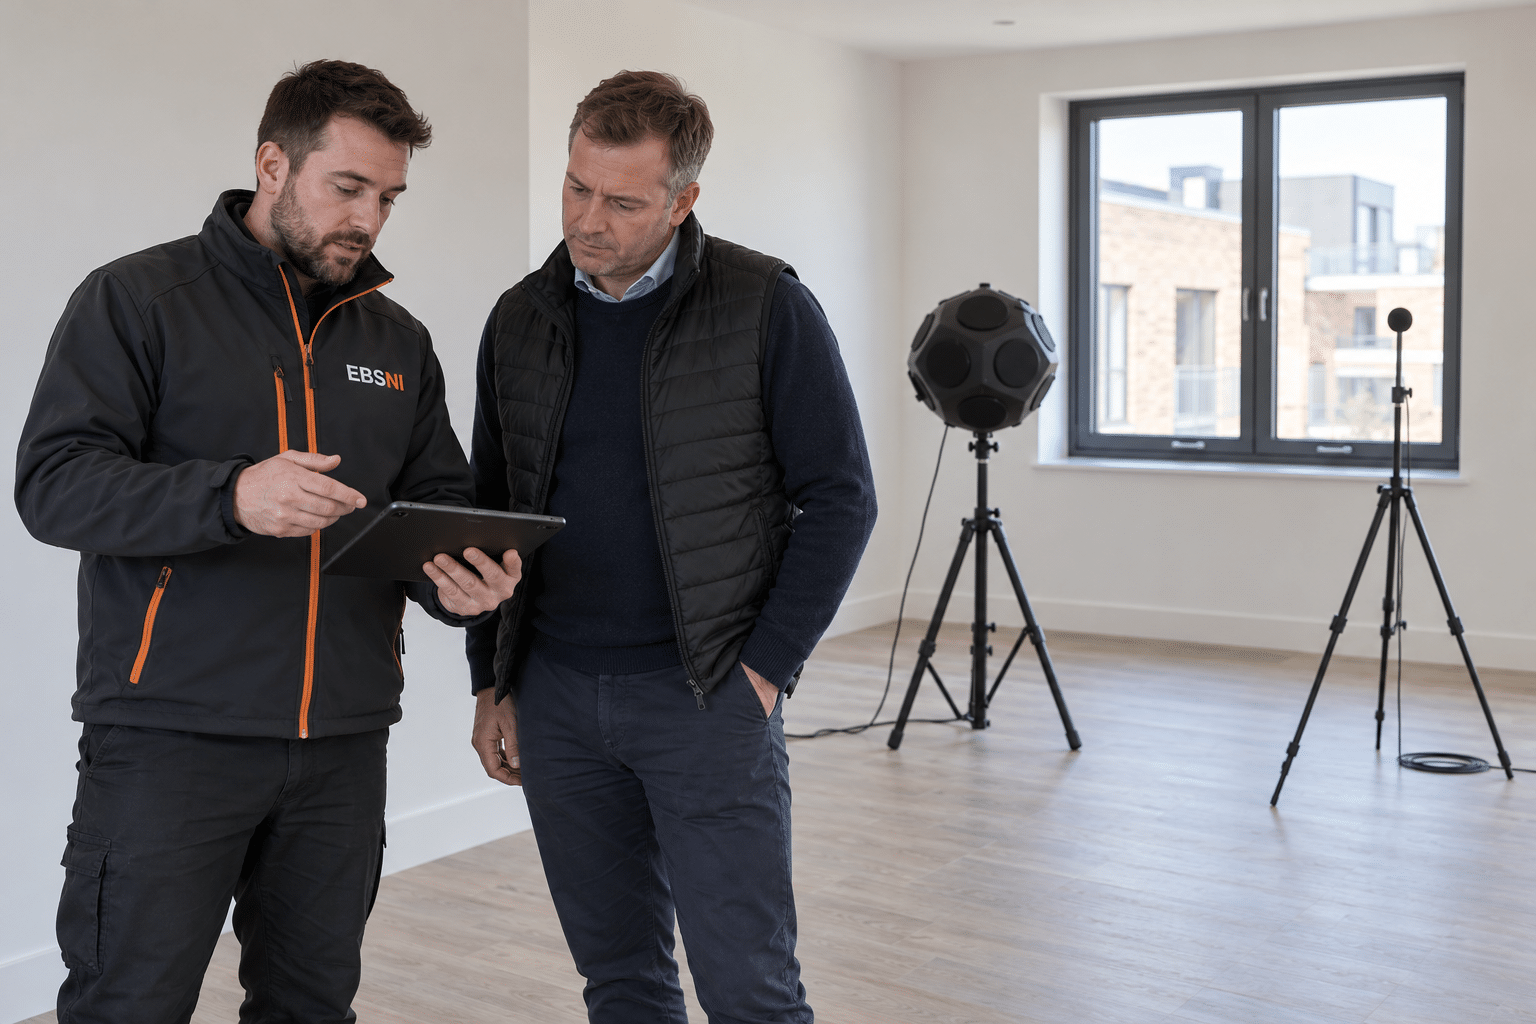
Separating constructions
Tests matched to the agreed scope
Programme and site readiness coordinated
Jurisdiction-specific requirements
What Is
Sound Insulation Testing?
Sound insulation testing measures how effectively an installed separating construction limits sound transmission between spaces. It is also commonly called acoustic testing, but this service focuses specifically on the performance of separating walls and floors.
Airborne tests assess transmission from a controlled sound source in an adjoining space. Impact tests assess transmission from a standardised impact source on a floor. The tests needed depend on the construction, building use and applicable requirements.
EBSNI coordinates testing for new-build and conversion projects, from agreeing the schedule through to reporting. EBSNI’s experience includes sound insulation and airtightness testing at Central Quay, Glasgow, and Nelson Place, Belfast, including a 774-bedroom student accommodation scheme.
Sound Insulation Requirements
Across the UK & Ireland.
The required tests, performance criteria and sampling arrangements depend on the jurisdiction, building use and work proposed. Agree the compliance route and test schedule before the final stages of construction.

Northern Ireland
Technical Booklet G provides guidance on resistance to the passage of sound in Northern Ireland. The requirements depend on the building and relevant separating constructions.
We review the development information and agree the testing scope with the project team, including any required Building Control coordination.

England & Wales
England and Wales have separate Approved Document E guidance covering resistance to sound. Pre-completion testing may form part of the compliance route for relevant new buildings and conversions.
The applicable provisions, sample and any valid alternative route must be established for the project. A standard test count should not be assumed for every development.

Scotland
Section 5 of the Scottish Technical Handbooks addresses noise, including the relevant sound insulation and testing provisions.
The test sample and performance requirements should be coordinated with the applicable handbook, construction types and verifier.

Republic of Ireland
Technical Guidance Document E addresses sound requirements in the Republic of Ireland, including sound insulation performance and testing provisions.
The applicable building types, sample selection and reporting should be established with the project’s design and certification team.
The agreed method follows the applicable field measurement and rating requirements. Relevant references include EN ISO 16283-1 for airborne measurements, EN ISO 16283-2 for impact measurements and the EN ISO 717 rating series, as appropriate to the project. A test report does not replace the other evidence needed for regulatory approval.

Agree the Test Schedule
Before Completion.
The test programme should reflect the different separating wall and floor constructions, dwelling or room types and stages of completion. Early coordination helps the contractor prepare suitable test pairs and arrange access on both sides of the separating element.
Send plans, construction details and the proposed compliance route before booking. We can then identify the information needed for an agreed test schedule and avoid relying on a generic sample that may not suit the development.
From Test Schedule
to Performance Report.
We establish the agreed scope, check site readiness, carry out the required measurements and report the results against the applicable criteria.
Agree the Test Pairs
We review the plans, construction types and compliance requirements to establish the agreed airborne and impact test schedule.
→Prepare the Spaces
The site team confirms completion and safe access to the relevant rooms, with noise-generating work controlled during testing.
→Test the Construction
Sound source and receiving-room measurements are carried out under the agreed method, with relevant room and test conditions recorded.
→Issue the Results
The report records the measured performance and identifies any shortfalls. Remedial work and any additional testing are agreed with the responsible team.
✓Preparing Your Site
for Sound Testing.
Rooms should be at the agreed stage of completion and available on both sides of the separating construction. Confirm readiness before the appointment to avoid aborted or repeated visits.
Common Questions.
When is sound insulation testing required?
It is commonly needed as part of the compliance route for relevant separating walls and floors in new buildings or conversions. The exact requirement depends on the jurisdiction, building use, work and any applicable alternative route. Confirm the project’s position with the relevant approval team before booking.
How many tests are needed for a development?
There is no single test count for every development. The sample depends on the applicable guidance, construction types, dwelling or room groups and chosen compliance route. Send the plans and unit schedule so the test programme can be agreed with the project team and relevant approval body.
What is the difference between airborne and impact tests?
Airborne tests assess sound transmission from a controlled source in an adjoining room. Impact tests assess transmission from a standardised source acting on a floor. A separating floor may need both types; the required schedule is established for the project.
At what stage should the site be tested?
Test once the relevant separating construction and associated details are complete, with the rooms in their agreed test condition and safe access available. Confirm the treatment of floor coverings and finishes before the visit, and allow time for any remedial work before handover.
What happens if a construction does not meet the required performance?
We record the result and discuss the findings with the project team. The responsible designers and contractors investigate and complete the agreed remedial work. Retesting or a wider test sample may be required under the applicable guidance. A satisfactory result cannot be guaranteed in advance.
Is this an environmental noise survey or acoustic design service?
No. This page covers the agreed field sound insulation tests for separating constructions. Environmental noise assessment, detailed acoustic design and other investigations are separate scopes and should not be assumed to be included.

Central Quay,
Glasgow.
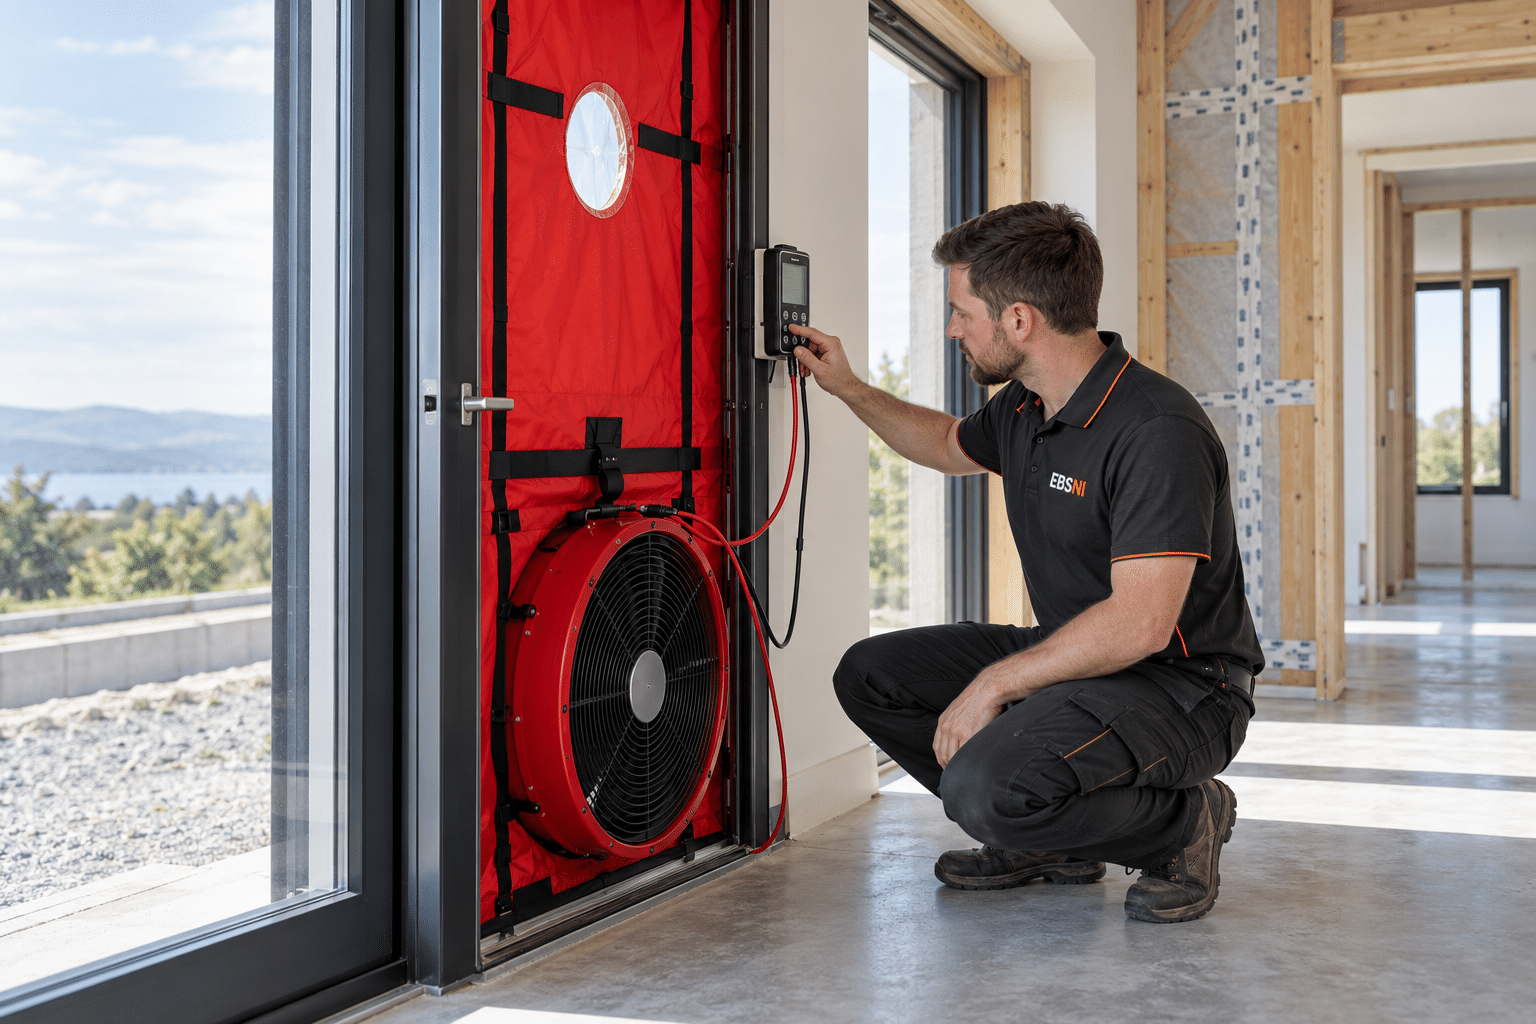
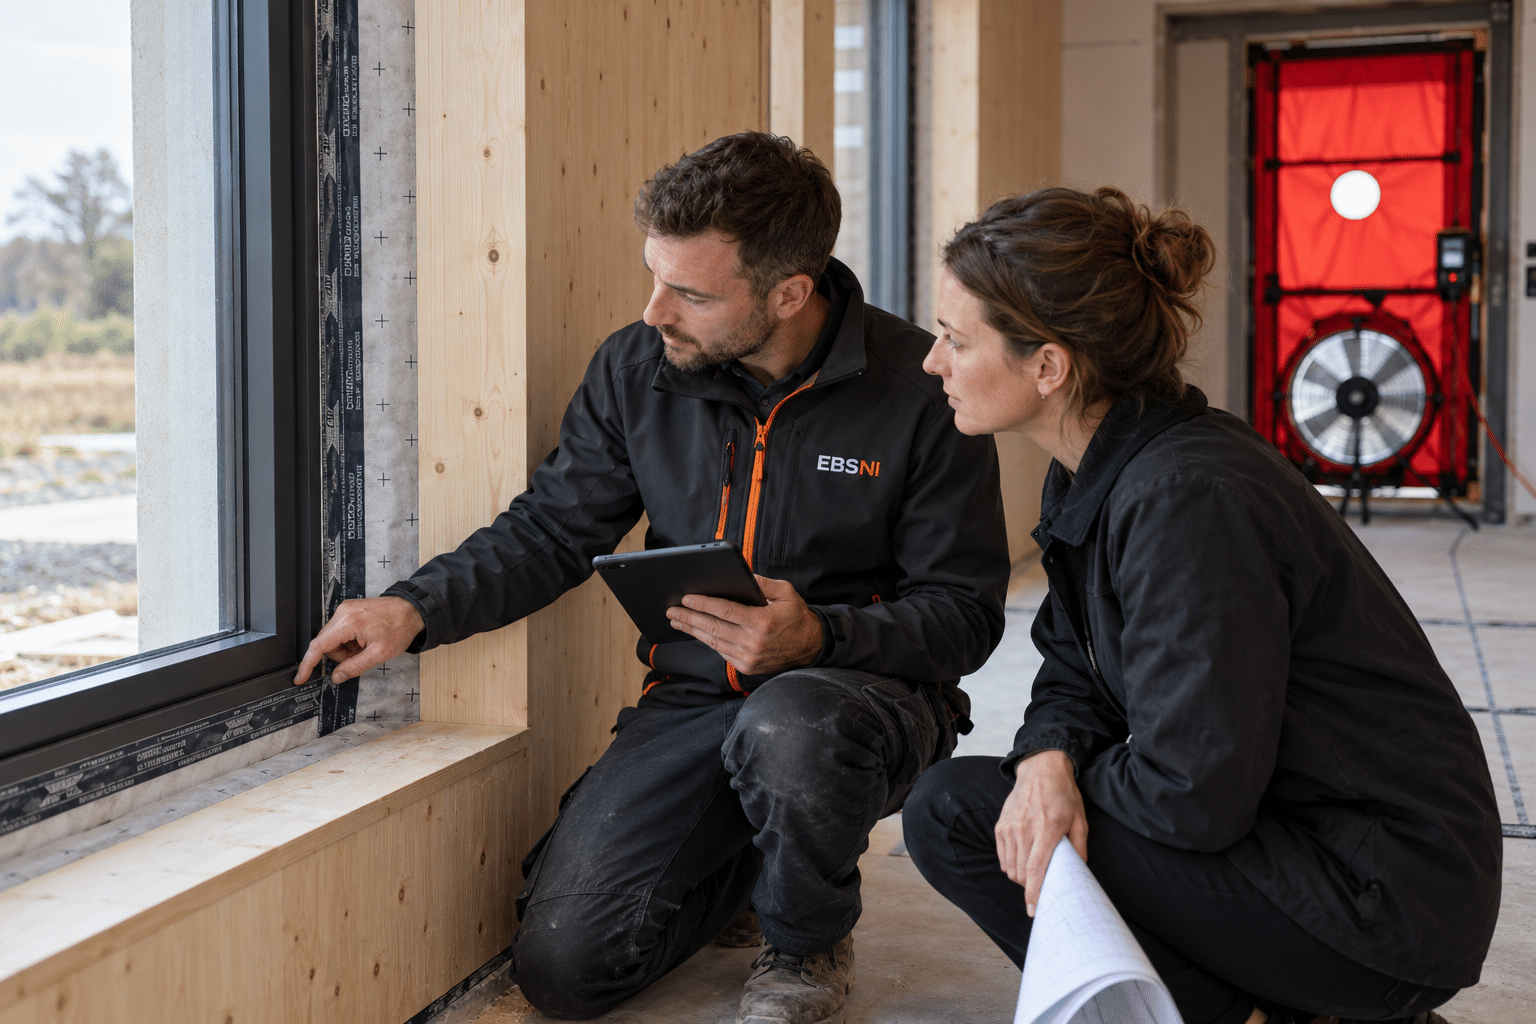
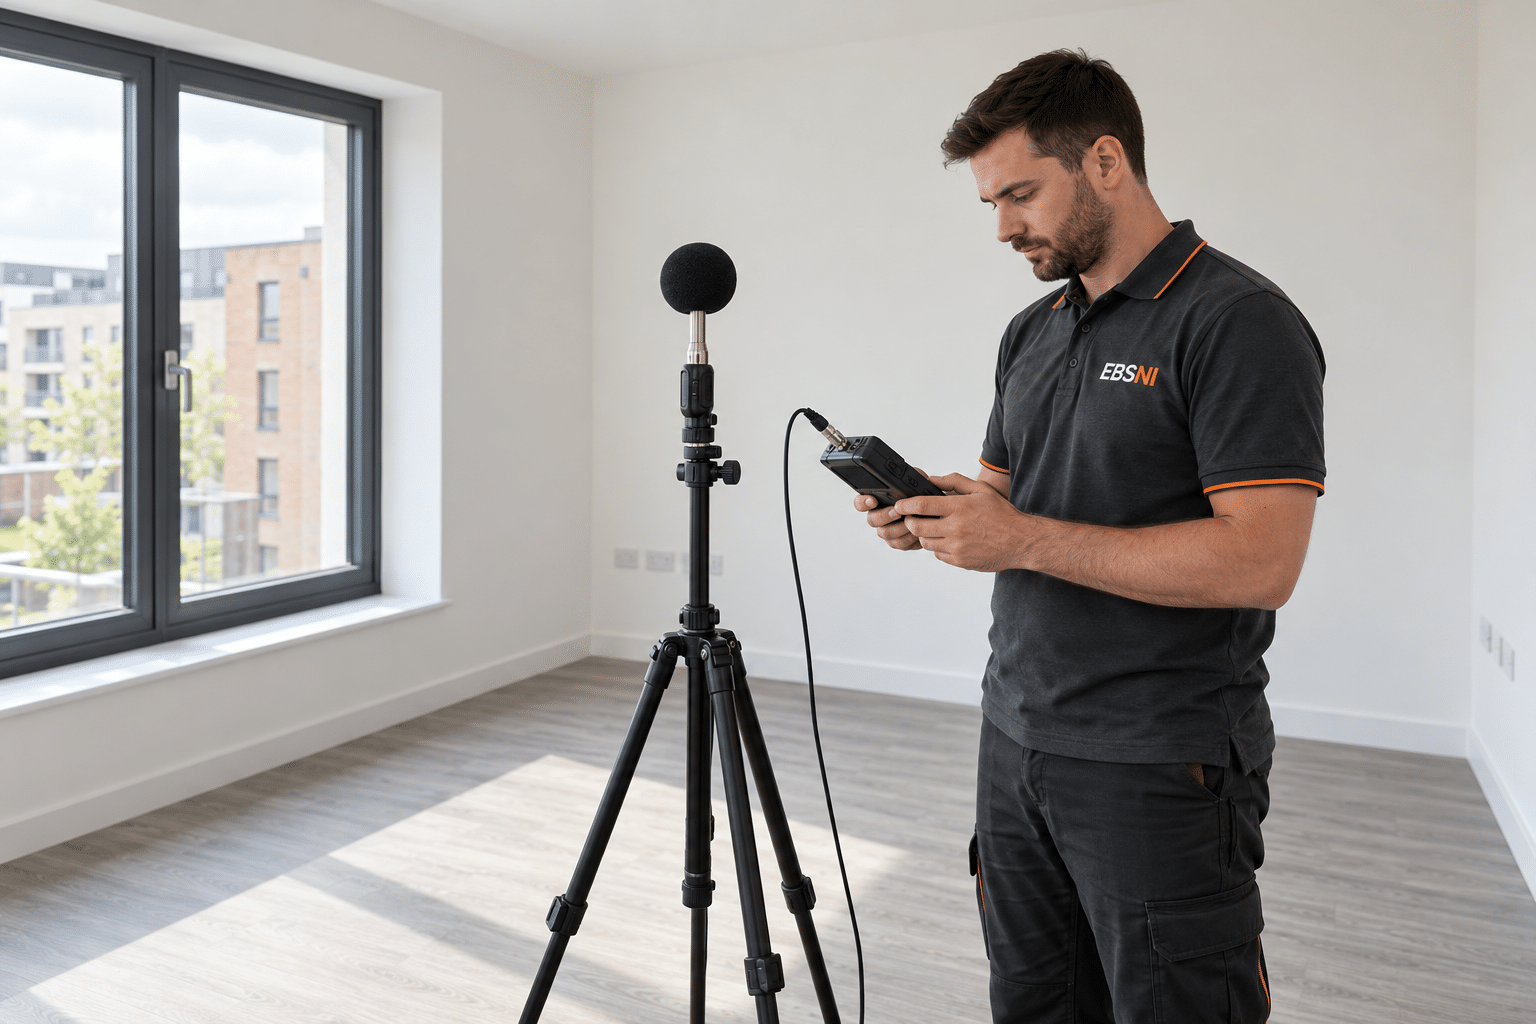
EBSNI provided sound insulation and airtightness testing at Central Quay, Glasgow. The 498-apartment development demonstrates testing at residential scale and delivery beyond Northern Ireland. The image shown is illustrative, not a project photograph.
Discuss Your ProjectDiscuss Your Sound Insulation Testing
Send the plans, construction types, unit schedule and programme. We will confirm the appropriate test scope and preparation requirements. Part of the Newell Group.