
Retrofit
Assessments
(PAS 2035).
Whole-house assessments for planned energy improvements to existing homes. EBSNI records the dwelling’s condition, energy features, ventilation and occupancy to support a coordinated retrofit process for private and scheme-funded projects.

Whole-house assessment approach
Building and household information
Evidence for retrofit decisions
Assessment within a coordinated process
What Is a
Retrofit Assessment?
A retrofit assessment gathers information about an existing home before energy improvement measures are designed. It considers the dwelling as a whole, including its condition, energy performance, ventilation and how it is occupied.
PAS 2035 provides a framework for domestic retrofit. The Retrofit Assessor collects and reports the assessment evidence. The Retrofit Coordinator oversees the wider process; the Retrofit Designer develops the design, and installers carry out the specified work.
EBSNI’s assessment service provides information for that wider team. Our RdSAP capability supports the energy assessment element where applicable. An assessment is not a complete retrofit design, installation specification or guarantee of funding.
Retrofit Requirements
Across the UK & Ireland.
PAS 2035 is not a blanket legal requirement for every home improvement. Its application depends on the commission, scheme and project. We confirm the relevant assessment route and deliverables before agreeing the work.

Northern Ireland
For Northern Ireland homes, the assessment can support a private retrofit brief or a project with specified scheme requirements.
Tell us the funder, Coordinator and proposed work. We confirm the applicable assessment scope rather than assuming that every programme follows the same route.

England & Wales
Projects in England and Wales may require the PAS 2035 process where it is specified by a funding programme, contract or client brief.
Programme rules and eligibility are separate matters. The required assessment, registration and evidence arrangements must be established for the particular project.

Scotland
Scottish retrofit projects need to follow the applicable programme requirements and any relevant building standards or warrant provisions.
A PAS 2035 assessment is provided where specified and within the agreed scope; it does not replace a warrant submission or other project approvals.

Republic of Ireland
The Republic of Ireland has its own BER, grant and retrofit assessment arrangements, including SEAI programmes. PAS 2035 should not be treated as a substitute for those requirements.
For an Irish property, ask us to establish the appropriate assessment route. Explore BER Assessments →
The project brief identifies the applicable PAS 2035 edition, assessment guidance, role appointments and scheme requirements. Relevant assessment guidance includes BS 40104:2025. Registration and competency requirements are confirmed for the agreed scope; the assessment alone does not establish whole-project compliance.

Assess the Home
Before Selecting Measures.
Retrofit measures interact. Changes to insulation, airtightness, ventilation and heating need to be considered together, using the condition and occupancy information collected during the assessment.
The findings go to the appointed Retrofit Coordinator and relevant designers for their review, improvement planning and design work. Any defects, information gaps or need for further investigation should be addressed before the team relies on a final specification.
The wider Newell Group also installs heat pumps and solar through Newell Heat & Power . Assessment requirements apply regardless of who installs; installation is a separate agreed service.
From Whole-House Survey
to Assessment Handover.
Our work covers the agreed assessment stage. We establish the project requirements, gather the dwelling information and hand the findings to the client and appointed retrofit team.
Confirm the Project
Tell us the property details, intended improvements and any funding or contract requirements. We agree the scope and who needs the outputs.
→Assess the Dwelling
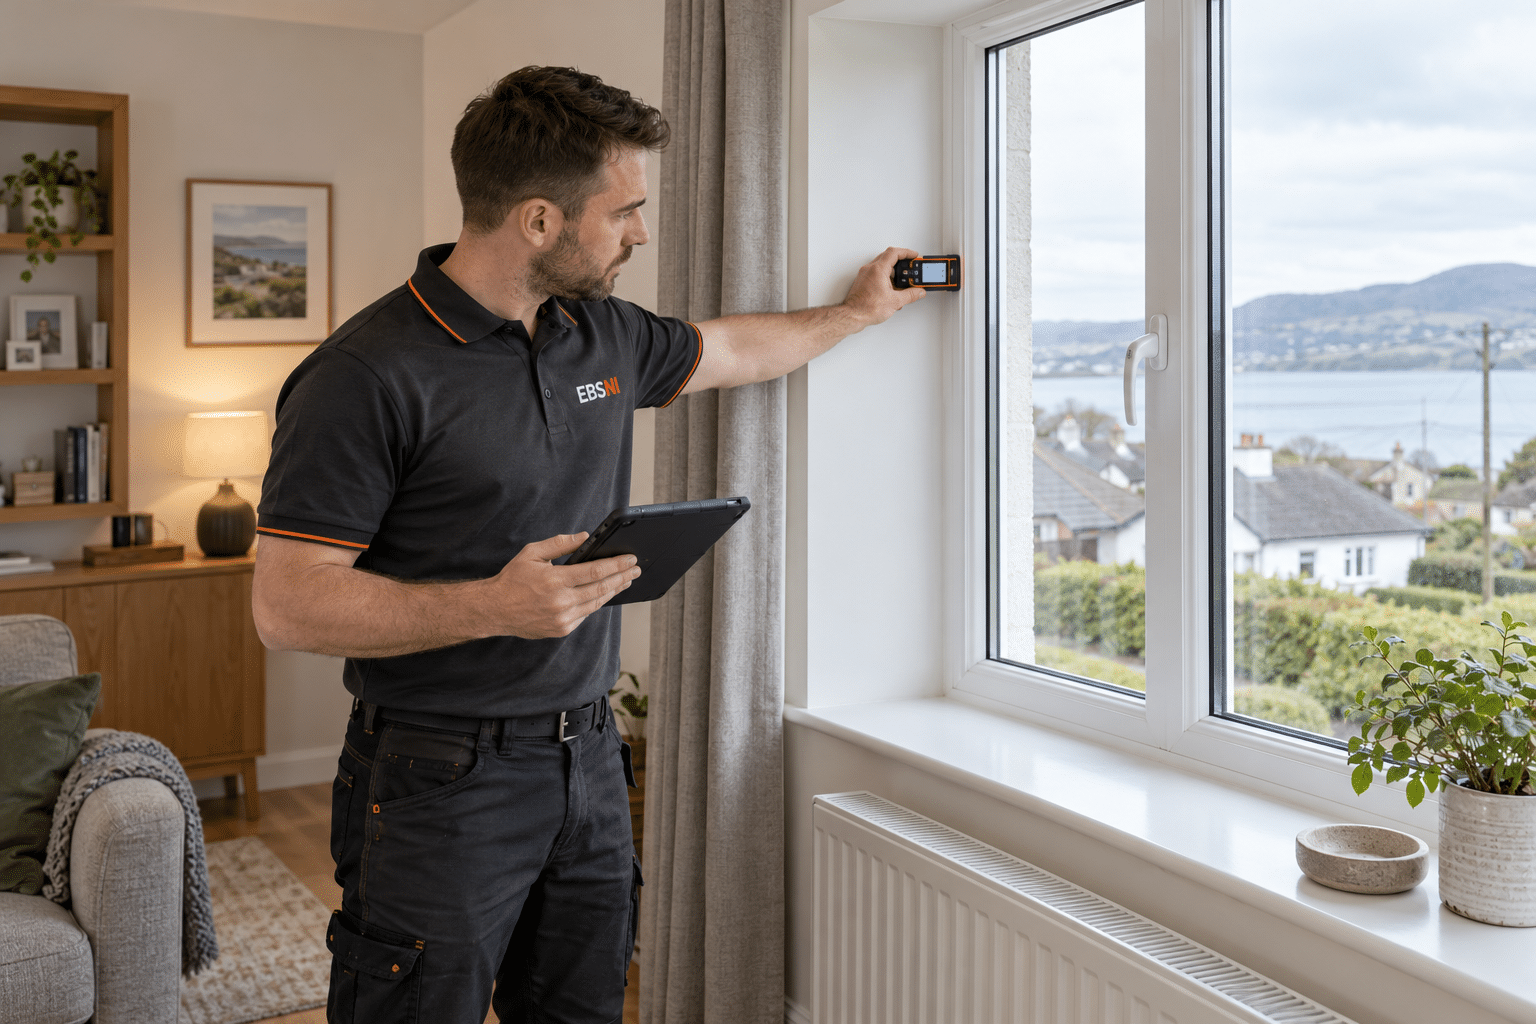
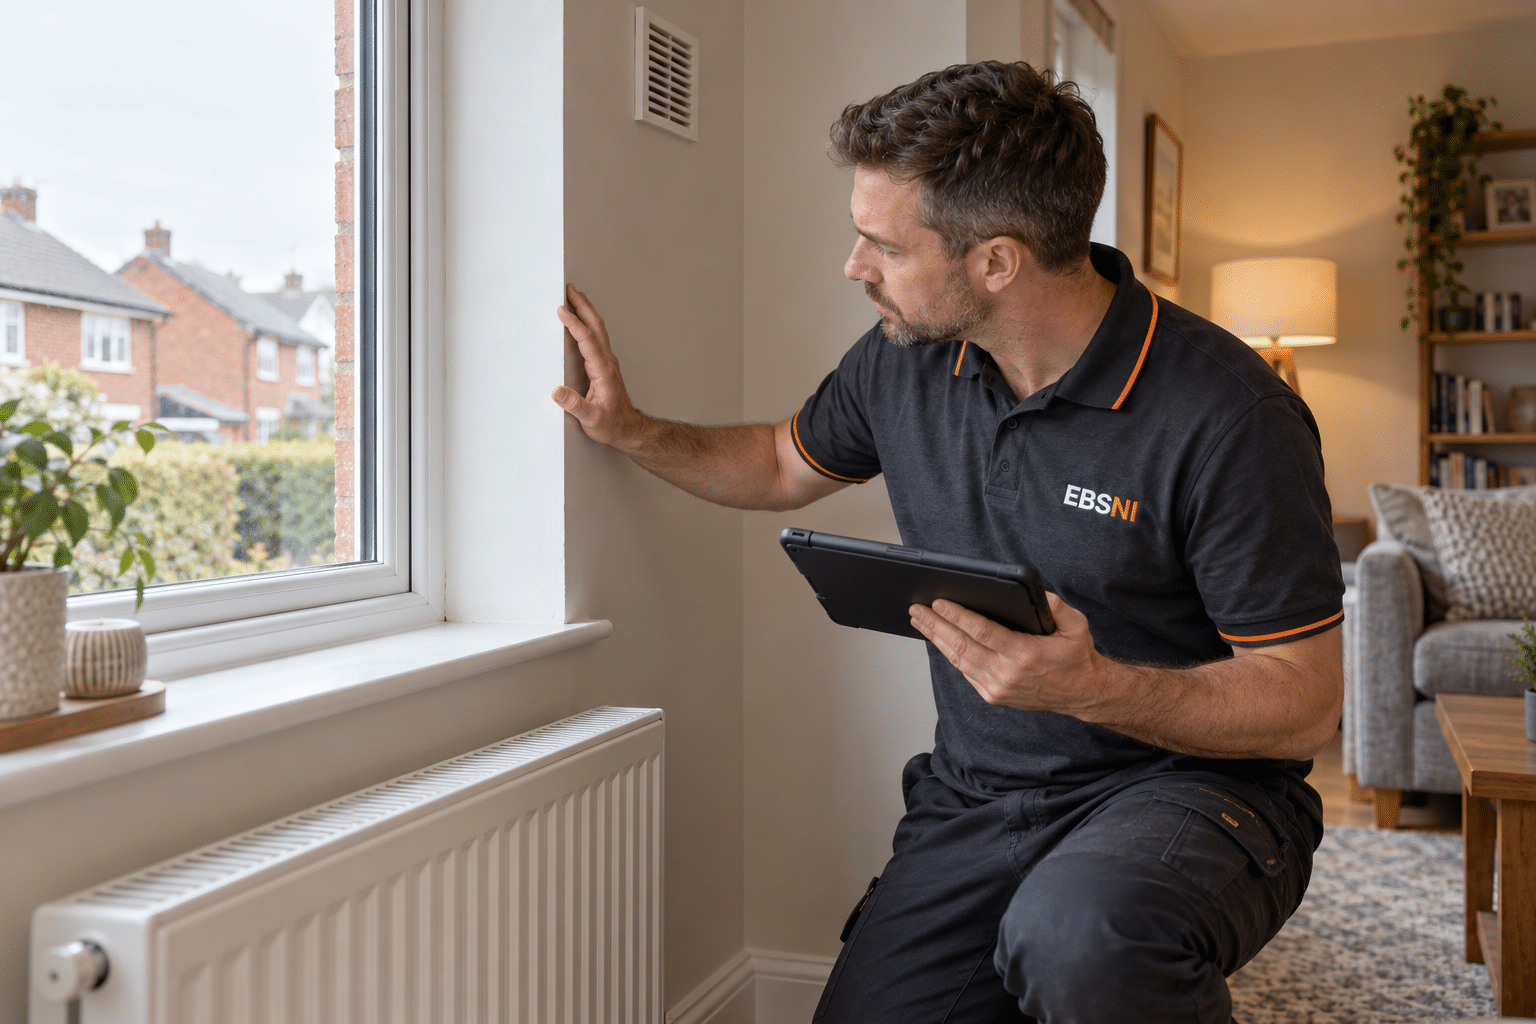
We collect the relevant condition, occupancy, energy and ventilation information, with access and observations recorded.
→Check the Records
We review the assessment evidence, complete the agreed energy assessment and identify missing information or matters requiring further investigation.
→Inform the Retrofit Team
The agreed assessment outputs are supplied to the client or appointed Coordinator for the next planning and design stages.
✓Preparing for Your
Retrofit Assessment.
The survey needs both building information and input from the household. Tell us about planned work, known defects and access restrictions before the appointment.
Common Questions.
Is a retrofit assessment the same as an EPC?
No. An EPC is an energy performance certificate. A retrofit assessment gathers a wider set of dwelling and occupancy information to support the retrofit process. The energy assessment is one element, and a new EPC is only supplied where included in the agreed scope.
Who decides which measures should be installed?
The assessment supplies evidence for the appointed Retrofit Coordinator and Designer. Improvement planning, the coordinated design and installation specification are separate stages. The assessment does not itself select products or authorise installation.
Is PAS 2035 mandatory for every home improvement?
No. It may be required by a funding programme, contract or client brief. The relevant requirements depend on the project and jurisdiction. Confirm the scheme and appointed roles before booking rather than assuming the same process applies to every property.
Does the assessment guarantee grant funding or a better EPC rating?
No. Funding eligibility is determined by the relevant programme, and outcomes depend on the agreed design, installed measures and supporting evidence. The assessment records the existing home and informs decisions; it does not guarantee a grant or a particular result.
What if the home has damp, defects or poor ventilation?
These concerns are recorded for the retrofit team’s review. Repairs, additional investigation or specialist advice may be needed before measures are designed or installed. A retrofit assessment does not replace a structural survey or specialist diagnosis of a concealed defect.
Can the Newell Group install the improvements?
The wider group has heat pump and solar installation capability through Newell Heat & Power. Any installation scope is agreed separately and must follow the relevant design and project requirements. The group connection does not replace assessment evidence, role appointments or applicable quality checks.

One Home.
A Coordinated Starting Point.
For a homeowner planning improvements, the assessment brings together the dwelling’s condition, energy features, ventilation and occupancy information. The findings then support the appointed retrofit team’s planning and design, with repairs or further investigations considered before installation.
Discuss Your ProjectDiscuss Your Retrofit Assessment
Send the property details, proposed work and any scheme requirements. We will confirm the appropriate assessment scope and information required. Part of the Newell Group.