
Thermographic
Surveys.
Thermal imaging investigations for new and existing buildings across the UK and Ireland. EBSNI records and interprets surface temperature patterns to help identify building fabric irregularities and areas needing further investigation.
Homes, commercial and institutional buildings
Surface temperature patterns recorded
Insulation and envelope irregularities
Survey scope and conditions agreed in advance
What Is a
Thermographic Survey?
A thermographic survey uses an infrared camera to record surface temperature patterns. Interpreted alongside the building details and survey conditions, those patterns can indicate irregularities in the building envelope.
The investigation can help identify areas consistent with missing or inconsistent insulation, air movement or other fabric issues. An image is evidence to interpret, not a diagnosis on its own: materials, reflections and environmental conditions can influence what the camera records.
EBSNI agrees the investigation purpose, accessible areas and reporting scope before attending. Our project experience includes thermographic surveys and airtightness testing at Ulster University’s Belfast campus and the Northern Centre for Cancer Care in Carlisle.
Building Fabric Investigations
Across the UK & Ireland.
Thermography may support a construction quality review, defect investigation or assessment of an existing building. It is not a universal statutory test, and it does not replace energy calculations, airtightness testing or the other evidence required for a particular project.

Northern Ireland
For Northern Ireland projects, we agree the building areas, construction stage and investigation questions with the client team.
Survey findings can inform further fabric checks or remedial investigations, with any separate compliance evidence coordinated by the project team.
England & Wales
For buildings in England and Wales, the survey can support the agreed investigation of new or existing fabric.
The report’s purpose and limits are established before the visit. Thermal imagery alone should not be treated as proof that every construction or regulatory requirement has been met.
Scotland
For Scottish projects, the investigation scope is agreed around the building, access and the information required by the client or project team.
Any building warrant or completion submission requirements remain separate from the thermographic survey brief.
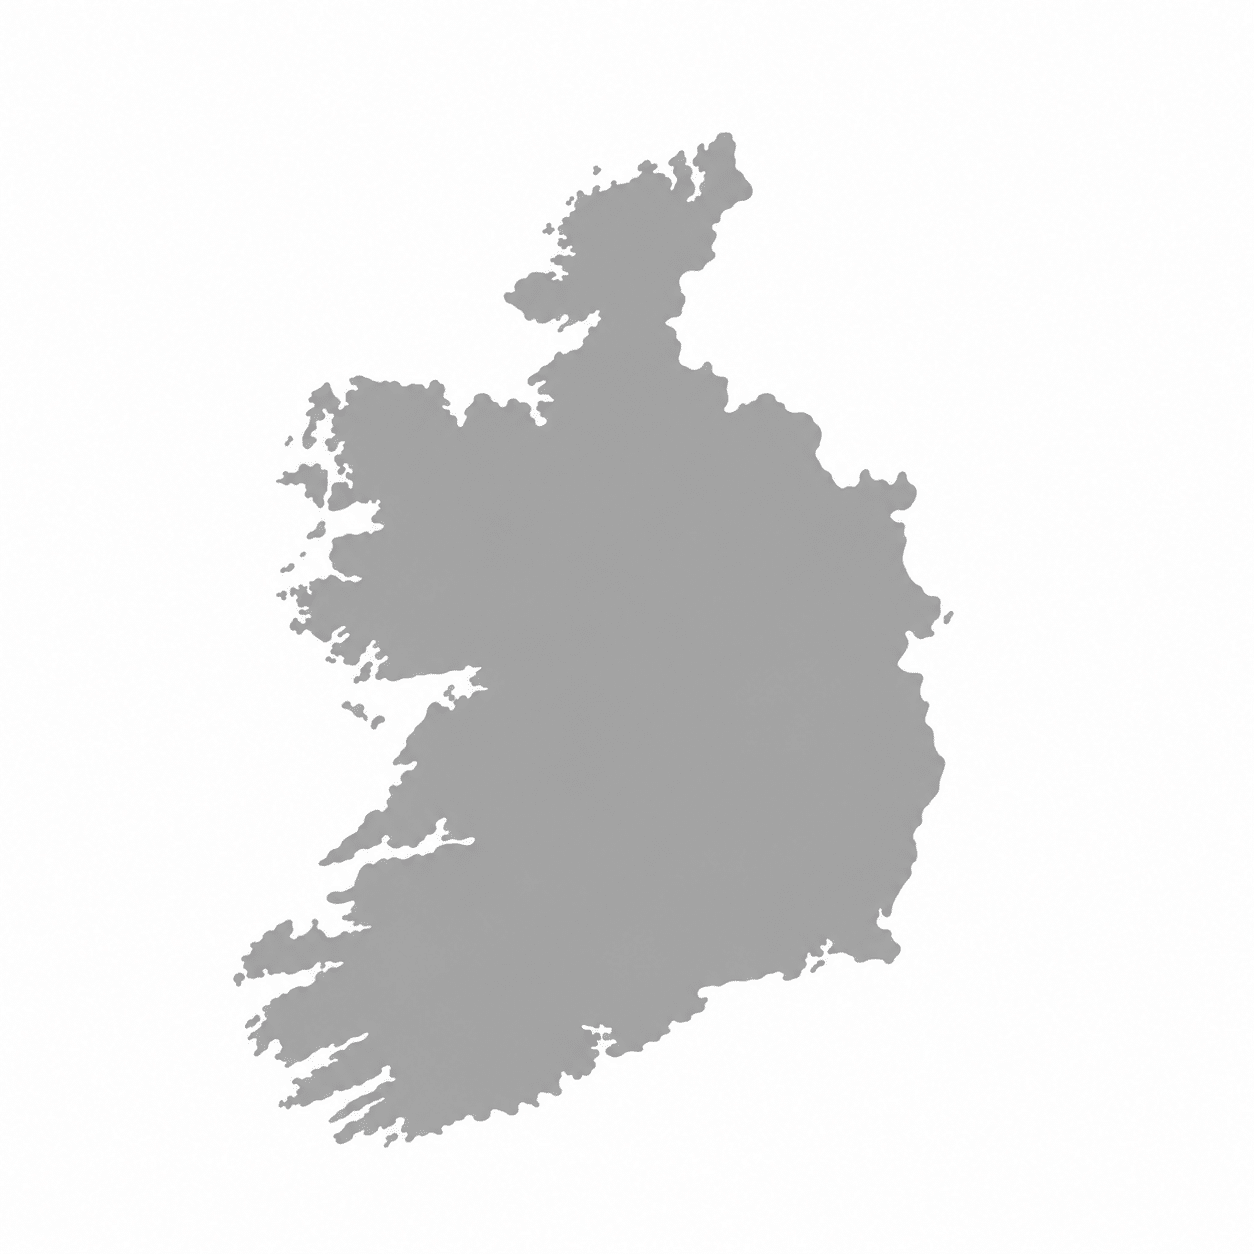
Republic of Ireland
For properties in the Republic of Ireland, we confirm the building details, survey purpose and reporting requirements before attending.
A thermal survey does not replace a BER assessment or the other evidence needed for the relevant Irish construction or energy assessment process.
ISO 6781-1 provides a relevant framework for building thermography. The agreed brief identifies the method, equipment, site conditions, accessible areas and reporting limitations. The suitability of the survey date and configuration is assessed before relying on the images.

Plan the Survey
Around the Investigation.
Useful thermal images depend on suitable conditions and a defined question. Tell us whether the concern involves a particular junction, suspected insulation irregularity, an existing comfort issue or a review of the completed envelope.
For new buildings, plan the visit around the construction stage and access to the relevant surfaces. For occupied properties, agree preparation and access with the facilities team or householder so the intended areas can be assessed.
From Survey Brief
to Interpreted Findings.
We establish what needs investigating, plan suitable conditions, carry out the agreed inspection and report the findings with the context needed to interpret them.
Define the Investigation
Send the location, building details, drawings and concerns. We agree the accessible areas and expected report scope.
→Plan the Visit
Survey timing, weather suitability, building preparation and access are reviewed before attendance.
→Record the Patterns
The agreed areas are inspected using thermal imaging, with supporting observations and relevant conditions recorded.
→Explain the Findings
We provide the agreed images and interpretation, identifying limitations and any need for further investigation or testing.
✓Preparing Your Building
for a Thermal Survey.
The preparation needed depends on the survey purpose and building. Follow the agreed instructions rather than changing heating or access arrangements immediately before the visit.
Common Questions.
What can a building thermographic survey identify?
It records surface temperature patterns that may indicate building fabric irregularities. Interpretation uses the building details, visible condition and survey context. Some observations need supporting tests or further investigation before a cause can be established.
Can a thermal camera see through walls?
No. It records infrared radiation from visible surfaces. Concealed conditions may influence a surface pattern, but the image is not a direct view through the construction and cannot verify every hidden layer or defect.
When is the best time for a survey?
It depends on the investigation and conditions. Building heat-loss investigations need suitable temperature conditions, while weather and recent solar exposure can affect external observations. We agree the preparation and survey window for the brief, and may rearrange if conditions are unsuitable.
Does thermography measure a U-value or total heat loss?
A standard qualitative thermographic survey does not directly provide the U-value of a construction or a complete building heat-loss calculation. Those are separate assessment tasks. The thermal findings can help identify where further evidence or calculation may be useful.
Does a cold or warm patch prove there is a defect?
No. A temperature pattern must be interpreted in context. Different materials, reflections and local conditions can influence the image. The report distinguishes observations from conclusions and identifies any limitations or need for further investigation.
Can thermography be coordinated with airtightness testing?
It may complement an agreed airtightness investigation where the building condition, access and test setup are suitable. The services have different purposes and reporting requirements, so the combined scope and sequence should be agreed before booking.
Ulster University
Belfast Campus.
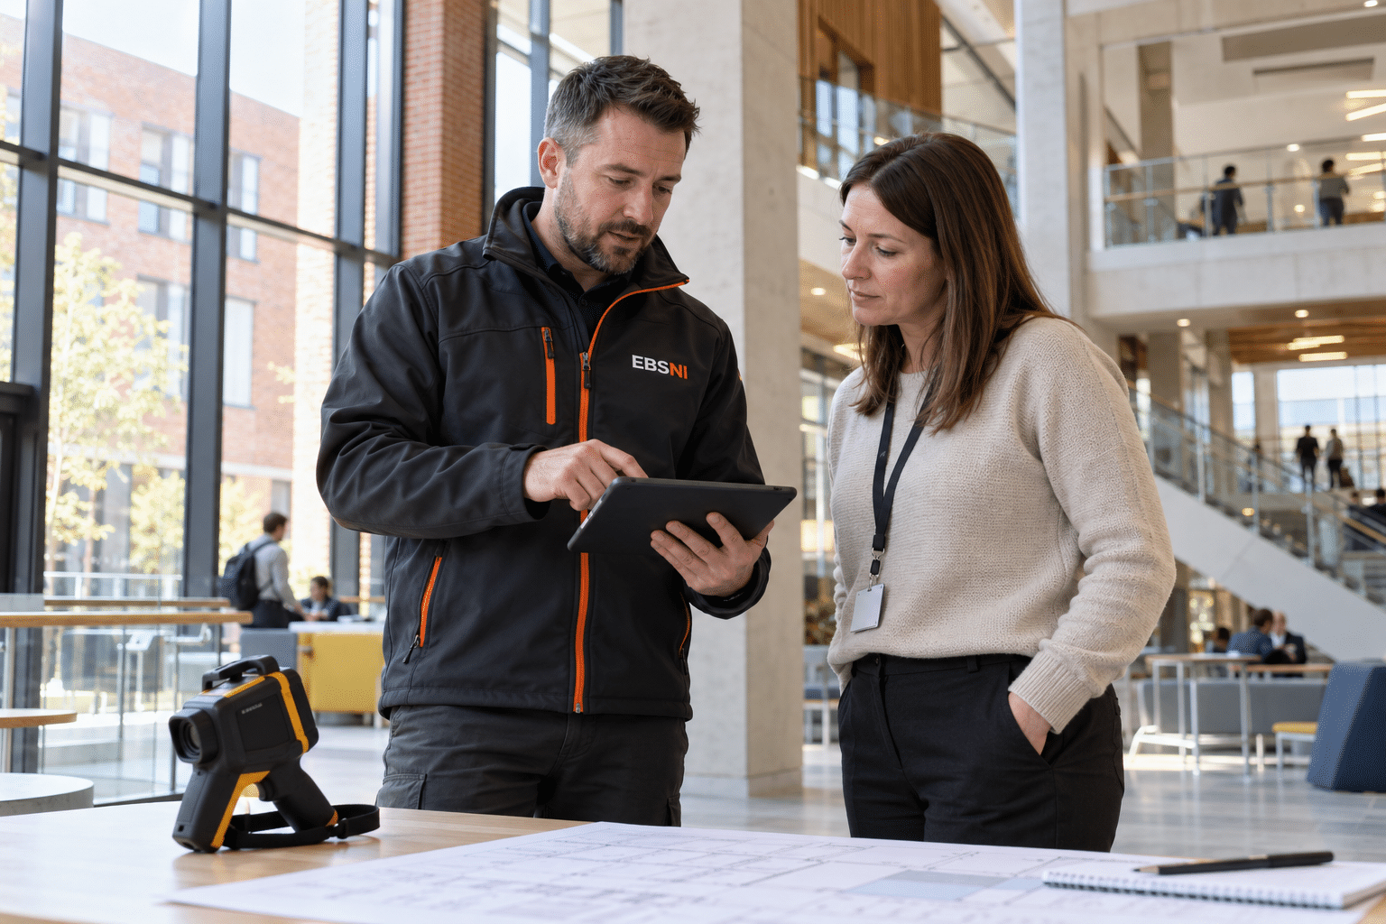
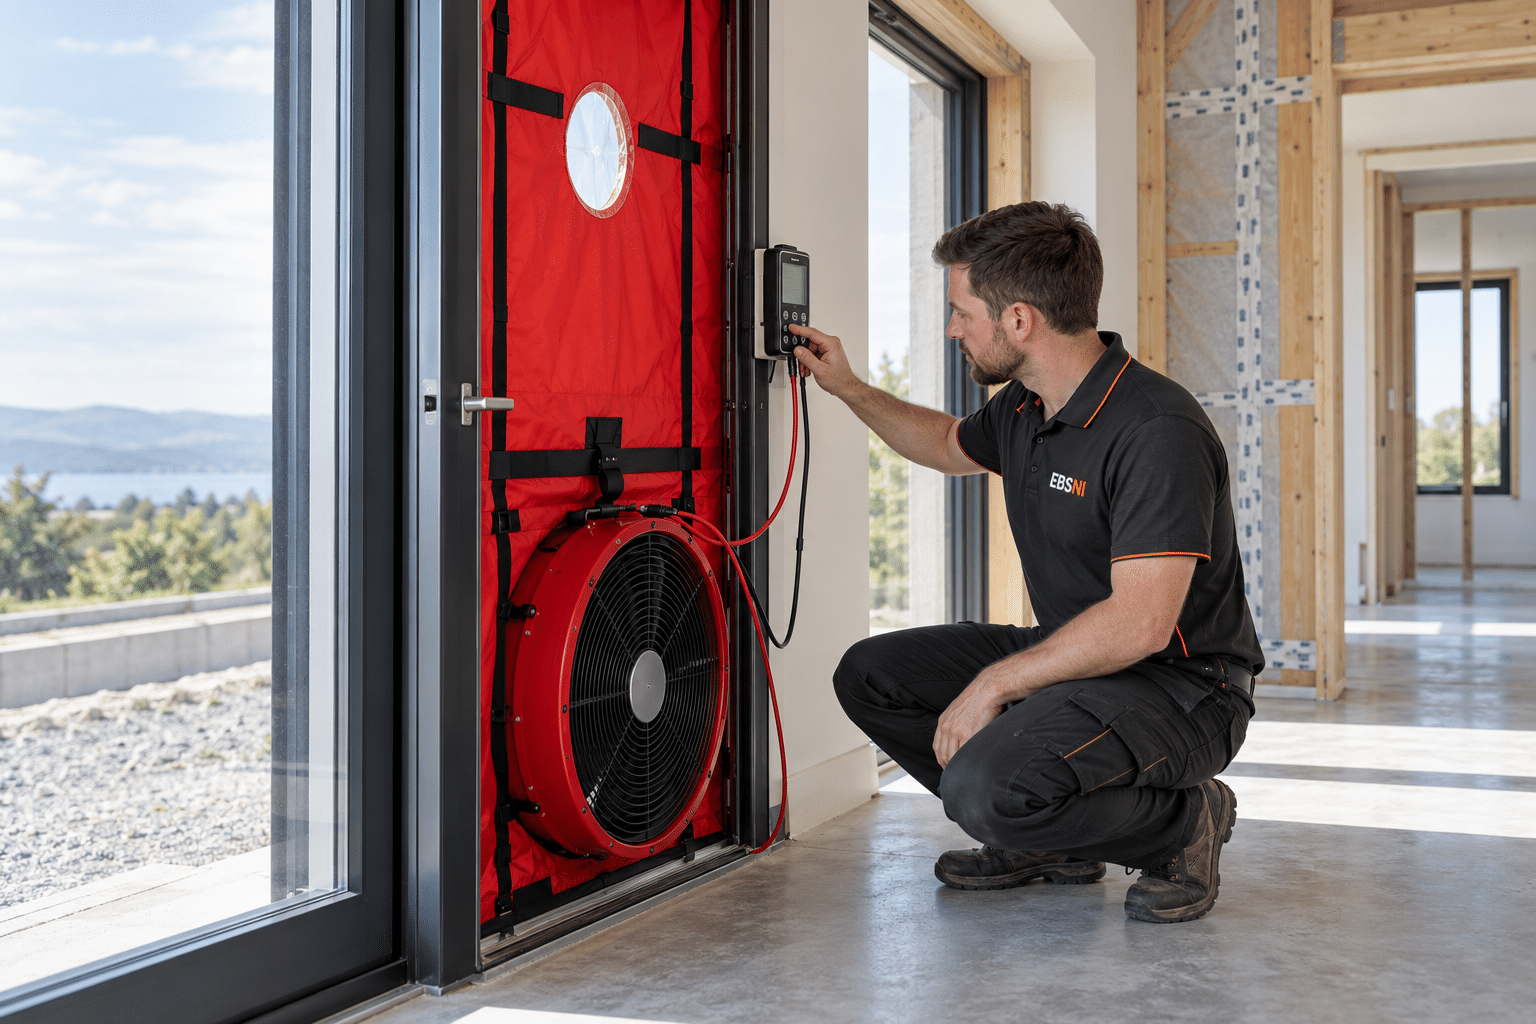
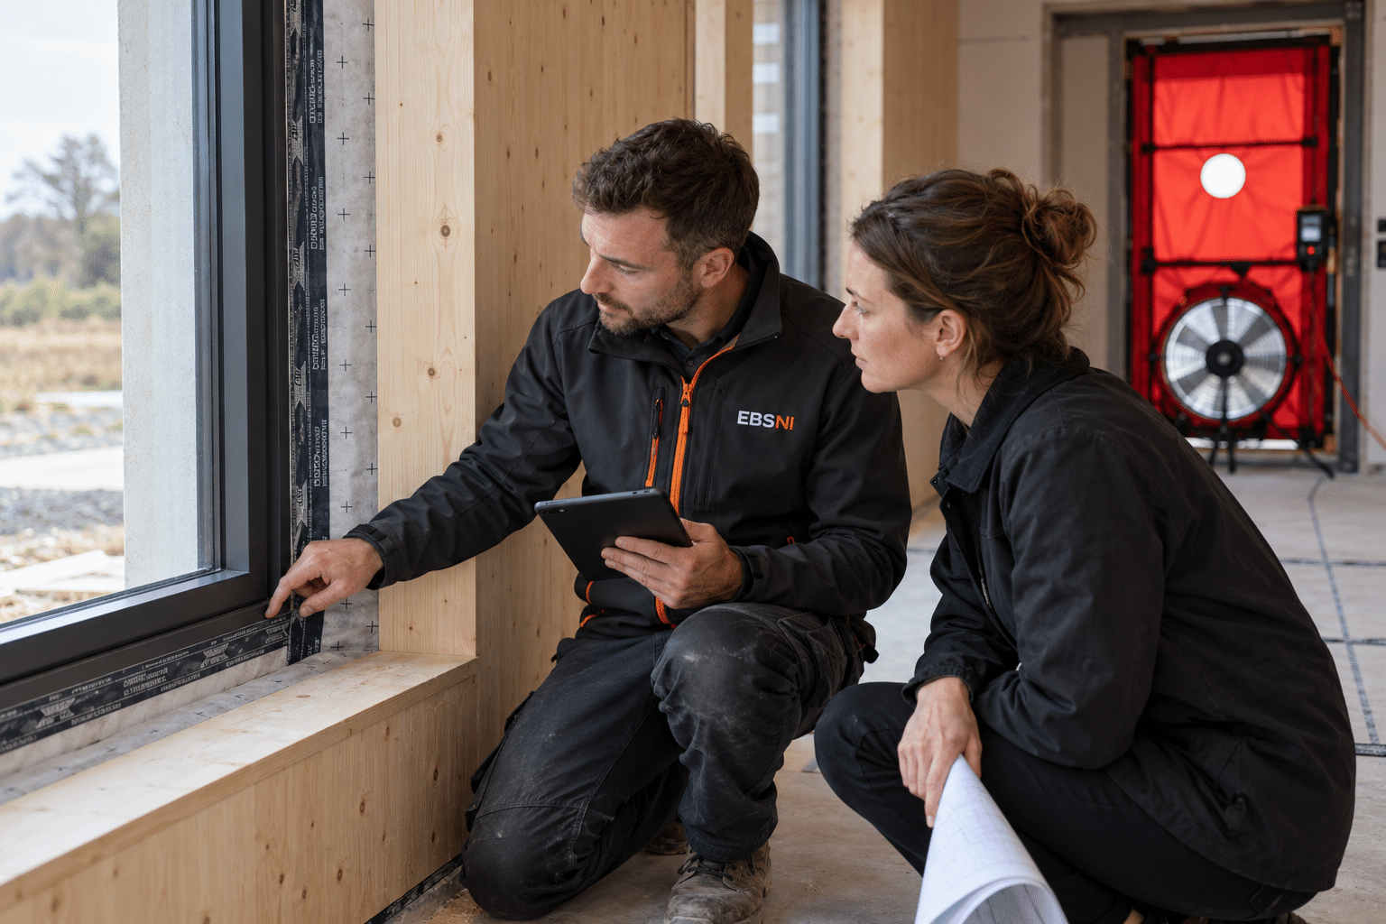
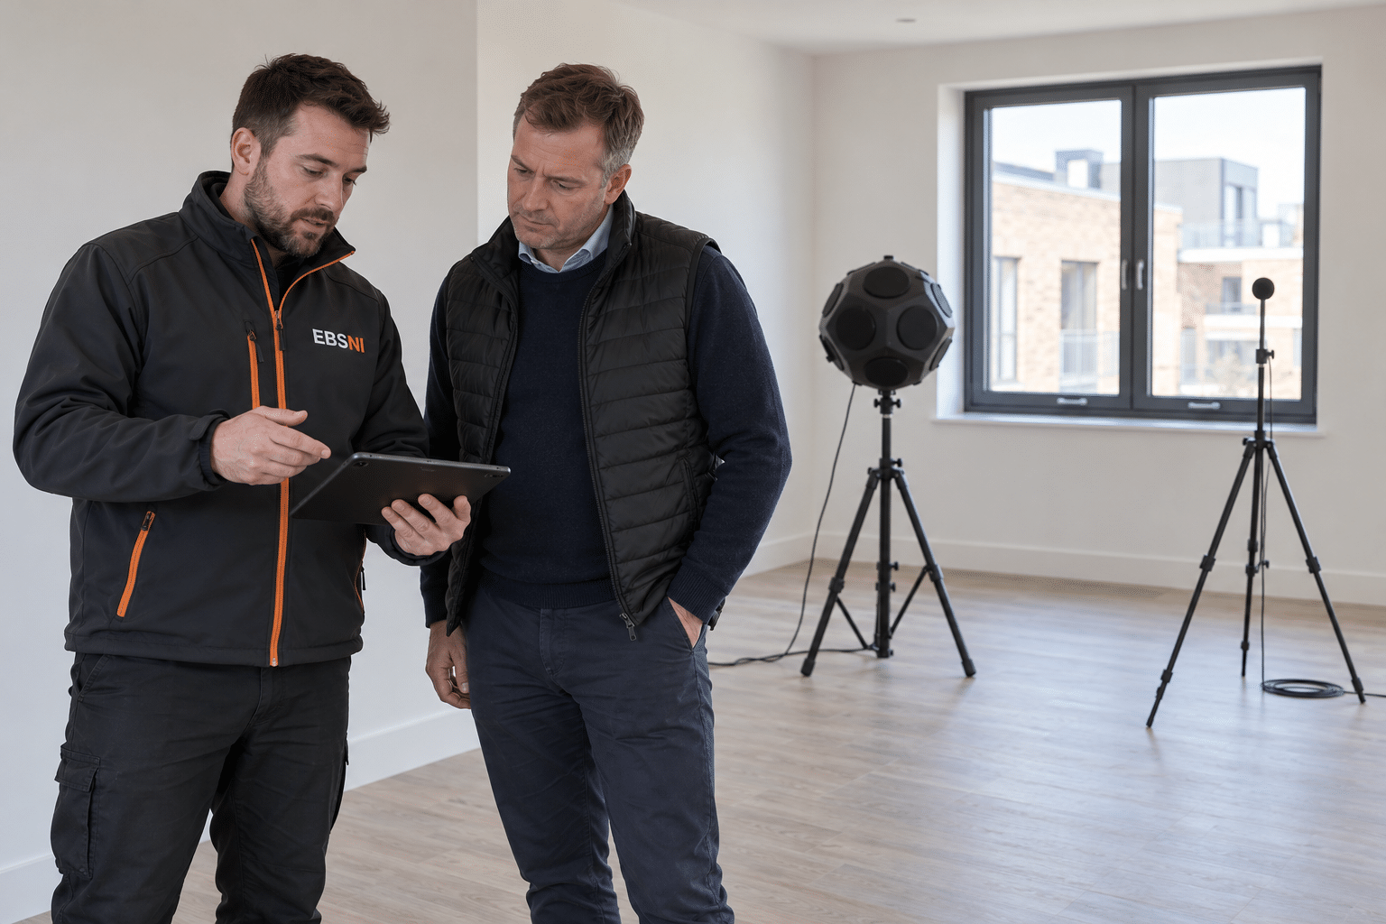
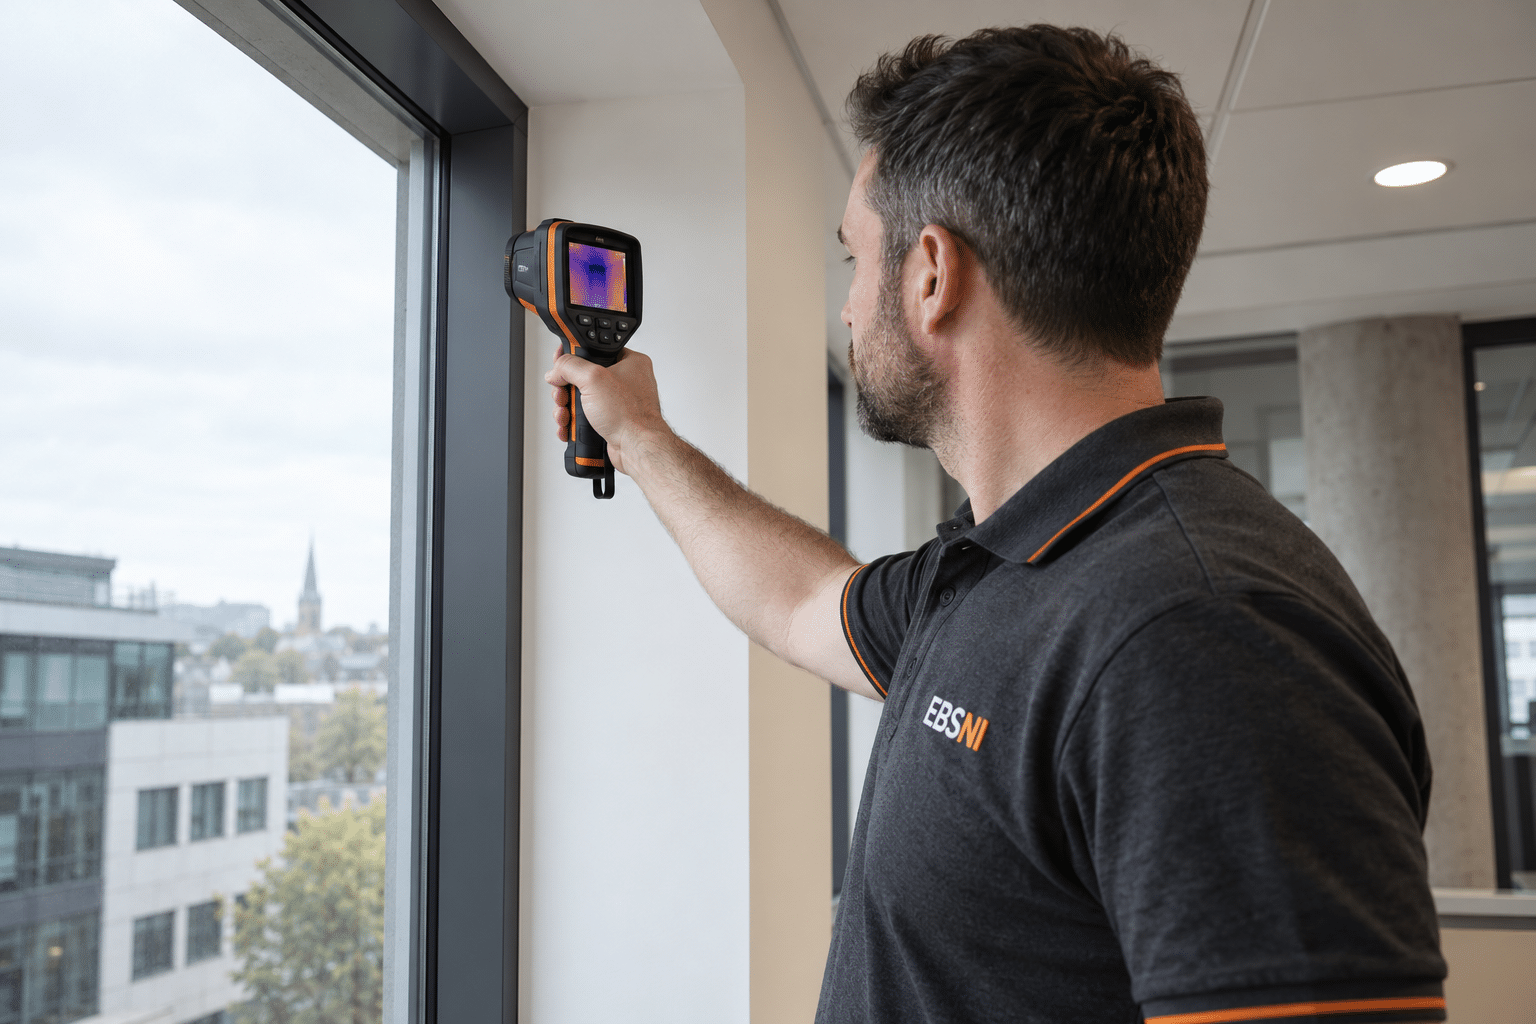
EBSNI’s project experience includes thermographic surveys and airtightness testing at Ulster University’s Belfast campus. The 75,000 m² campus provides an institutional-scale example of the service. The image is illustrative and does not depict the actual project or its thermal findings.
Discuss Your ProjectDiscuss Your Thermographic Survey
Send the location, building details and the areas or concerns to investigate. We will confirm the appropriate scope, preparation and survey window. Part of the Newell Group.