
Ulster University
Belfast Campus.
Specialist sound insulation testing, thermographic surveys and airtightness testing for a landmark 75,000 m² higher education development in Belfast.
Northern Ireland
Thermography
Airtightness
Supporting a Landmark
Education Development.
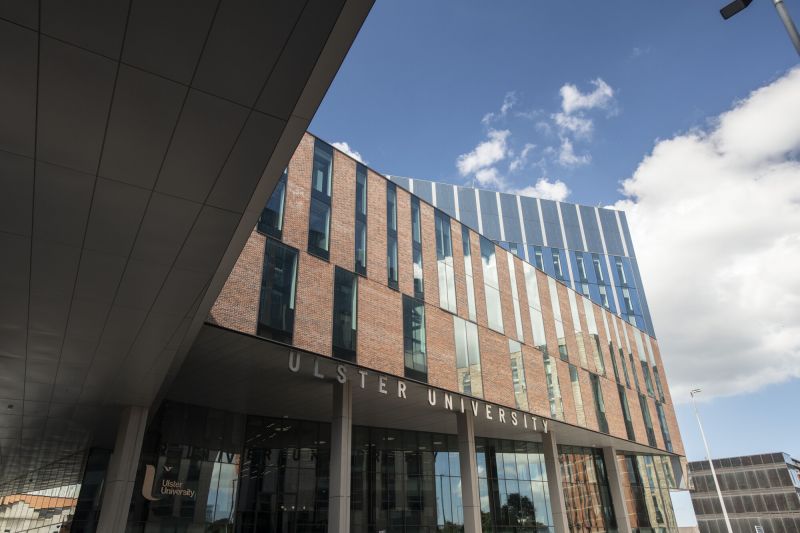
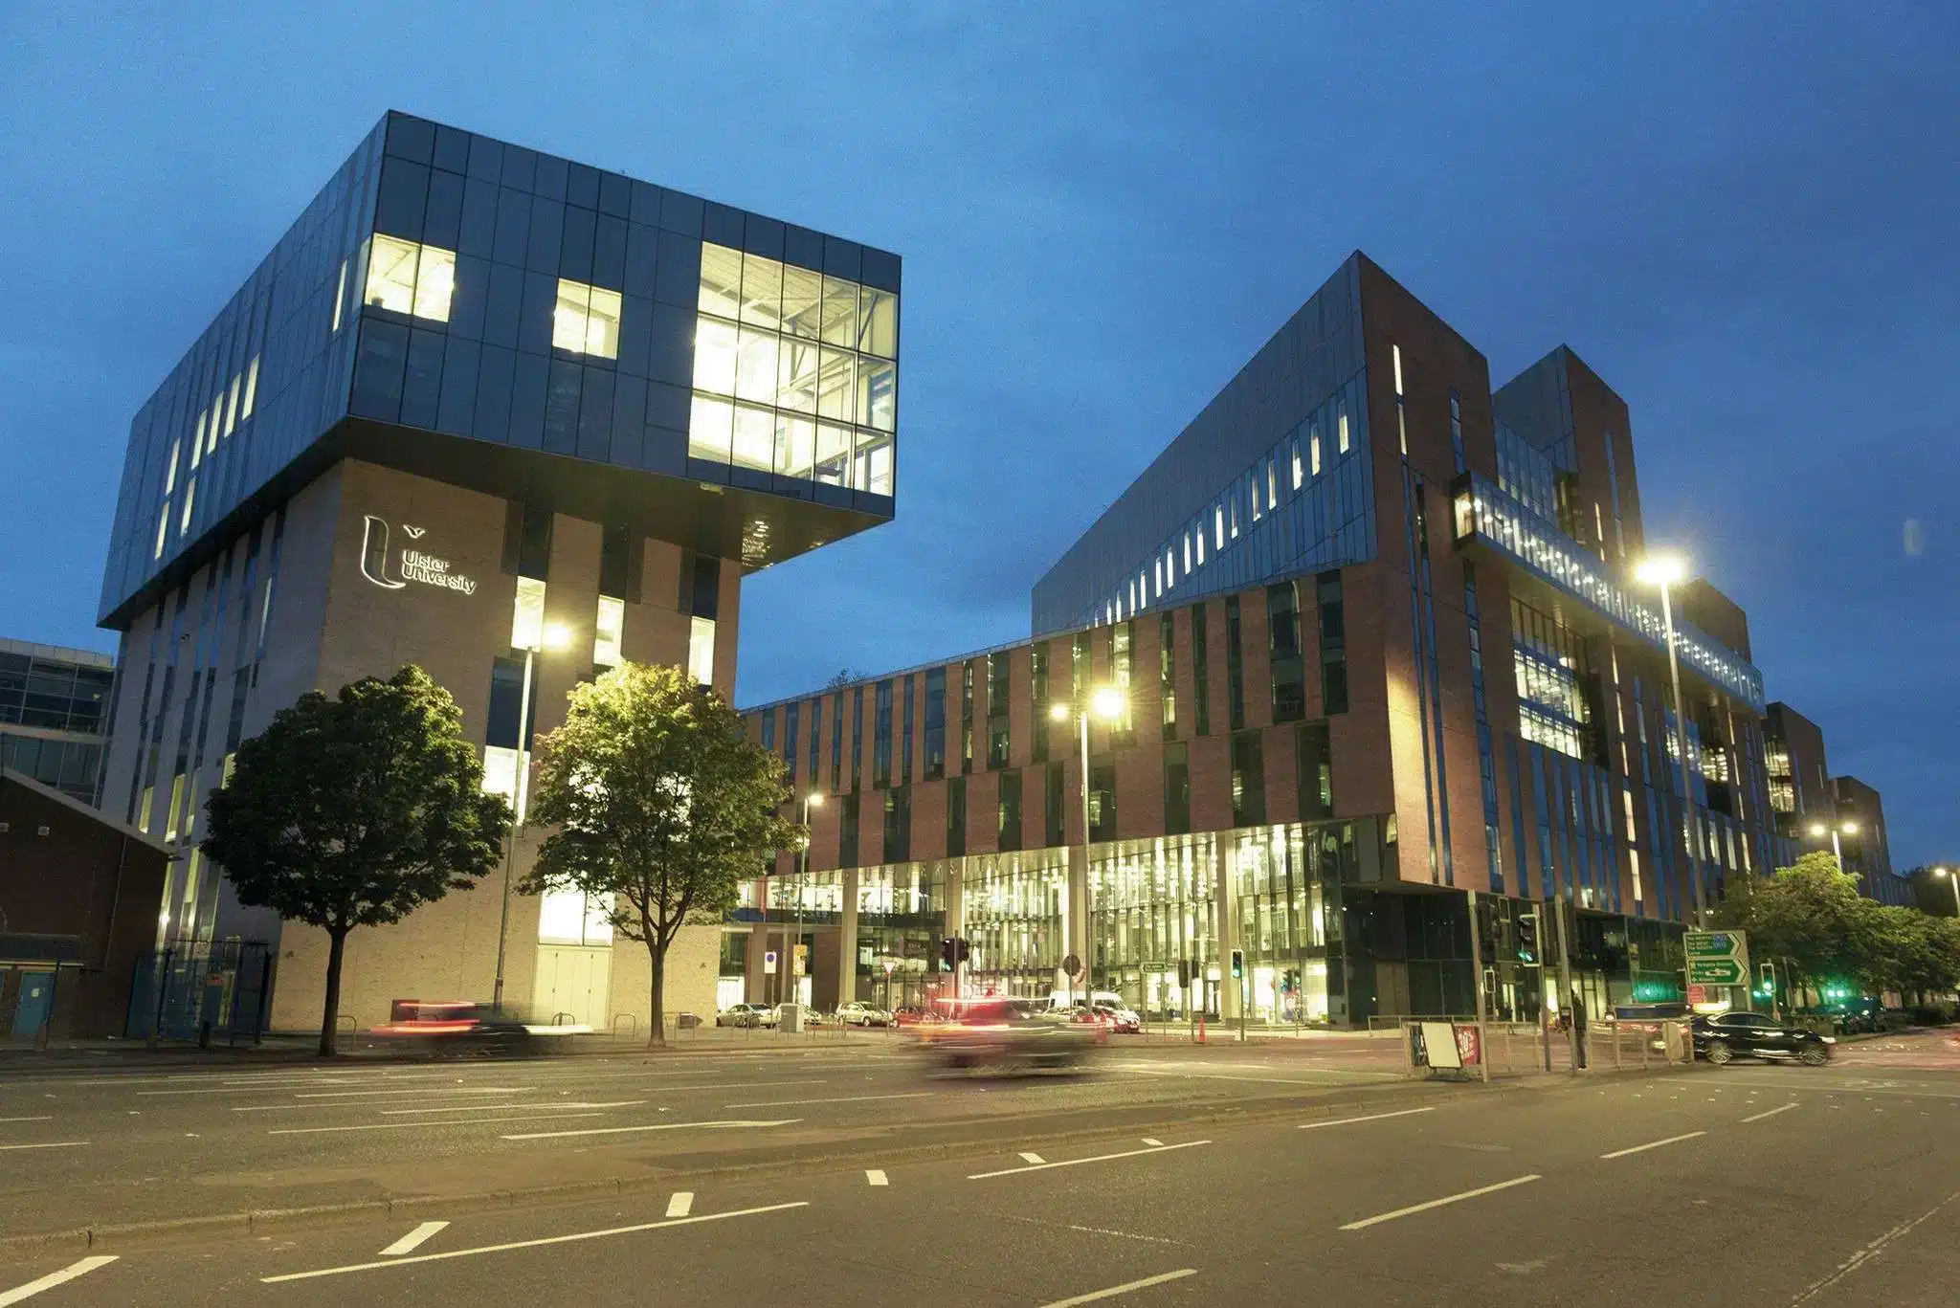
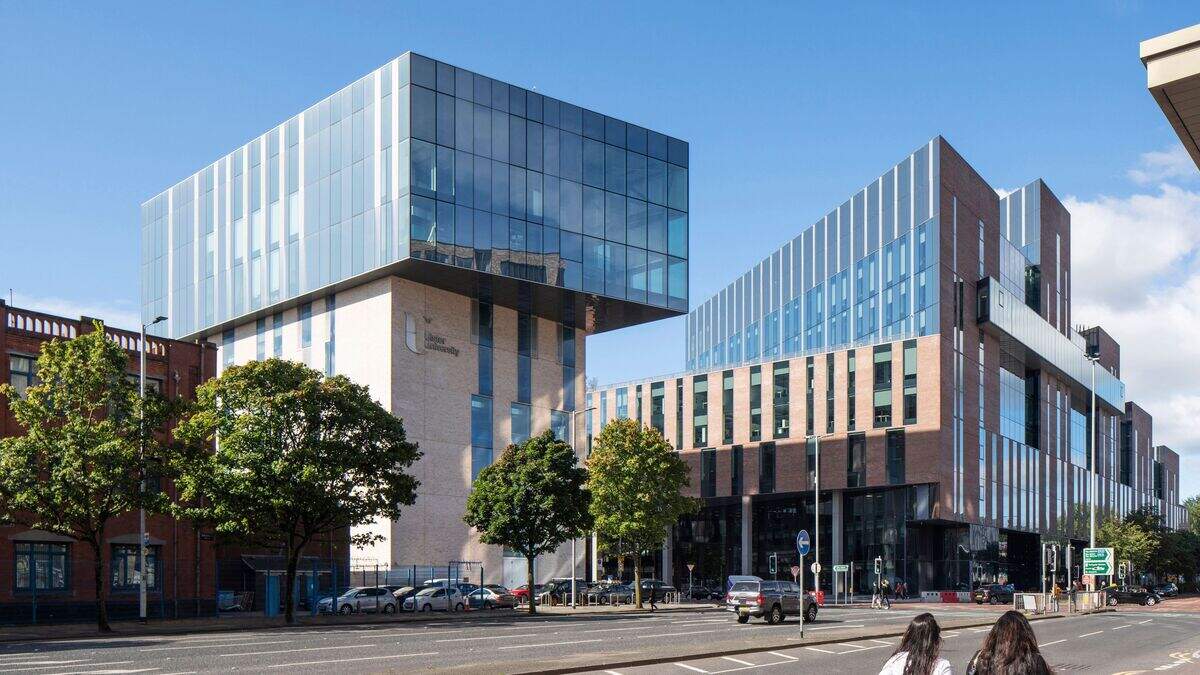
Ulster University Belfast Campus is a landmark higher education development in Northern Ireland, providing approximately 75,000 m² of university facilities.
The campus includes five atriums, extensive glazing and facilities designed to accommodate more than 15,000 people.
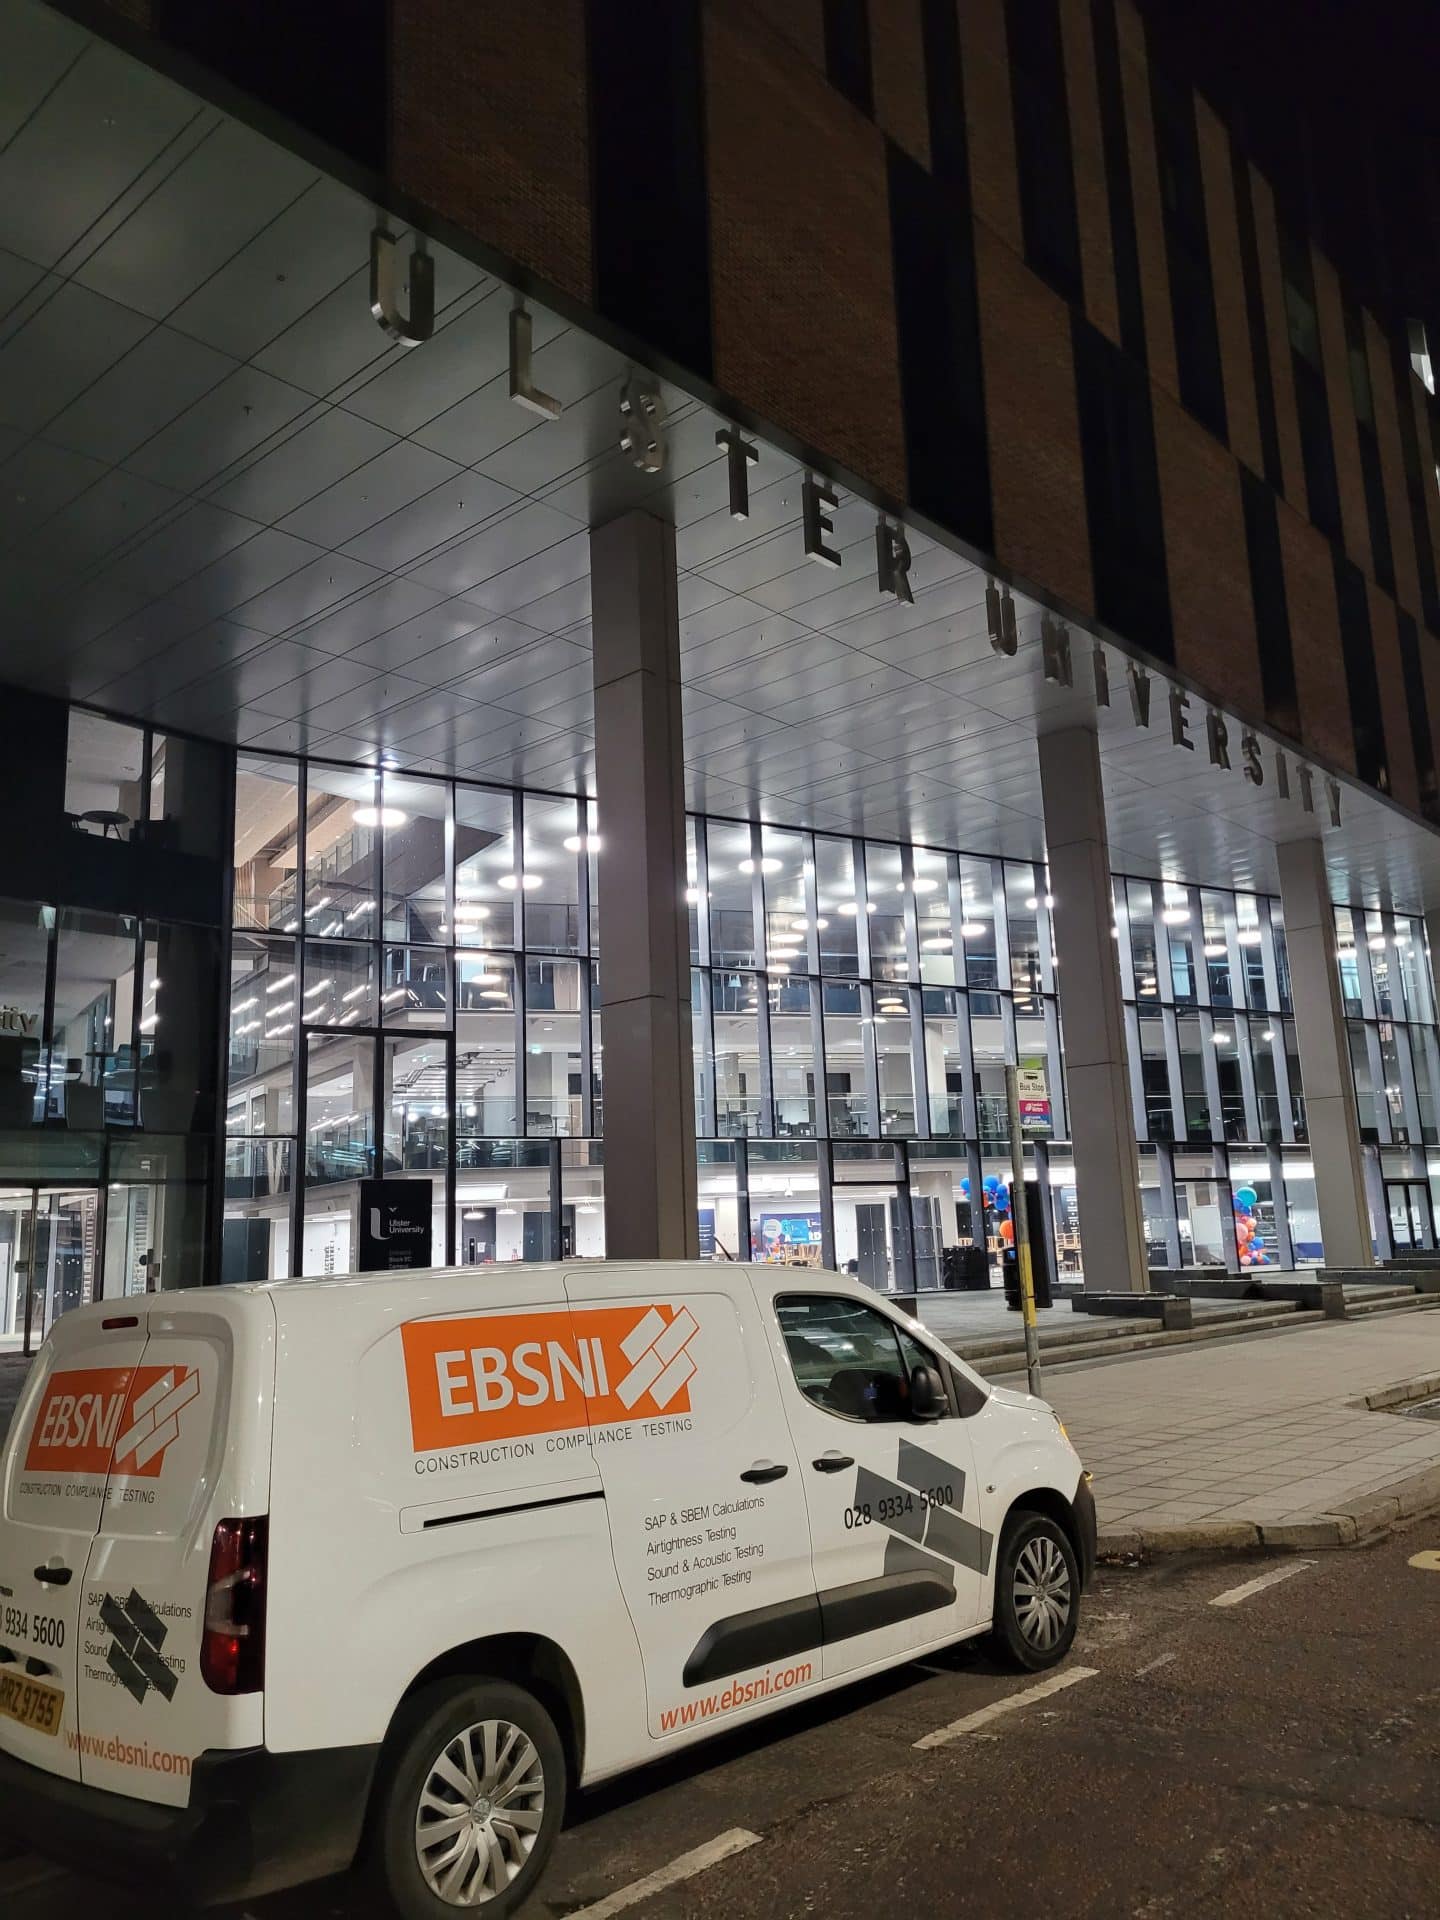
EBSNI was involved in specialist building performance testing, supporting the assessment of airtightness, acoustic performance and the building envelope.
Specialist Testing
Across the Campus.
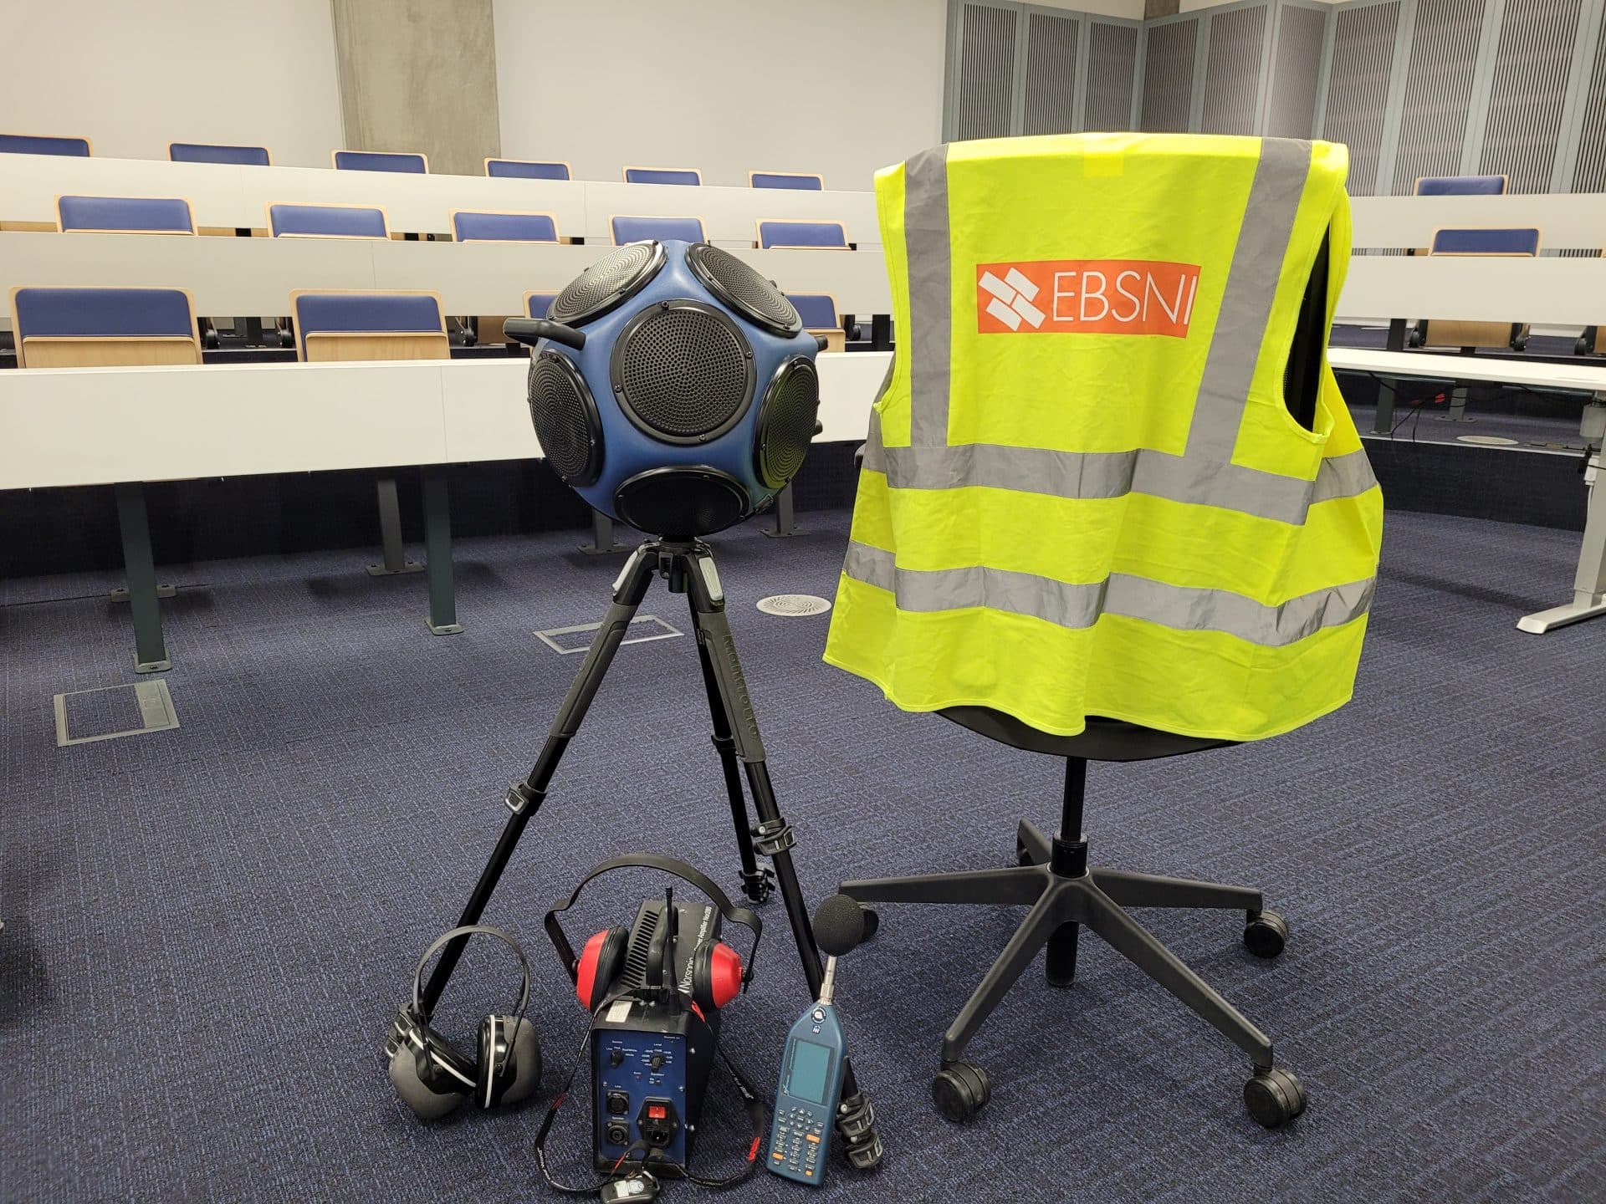
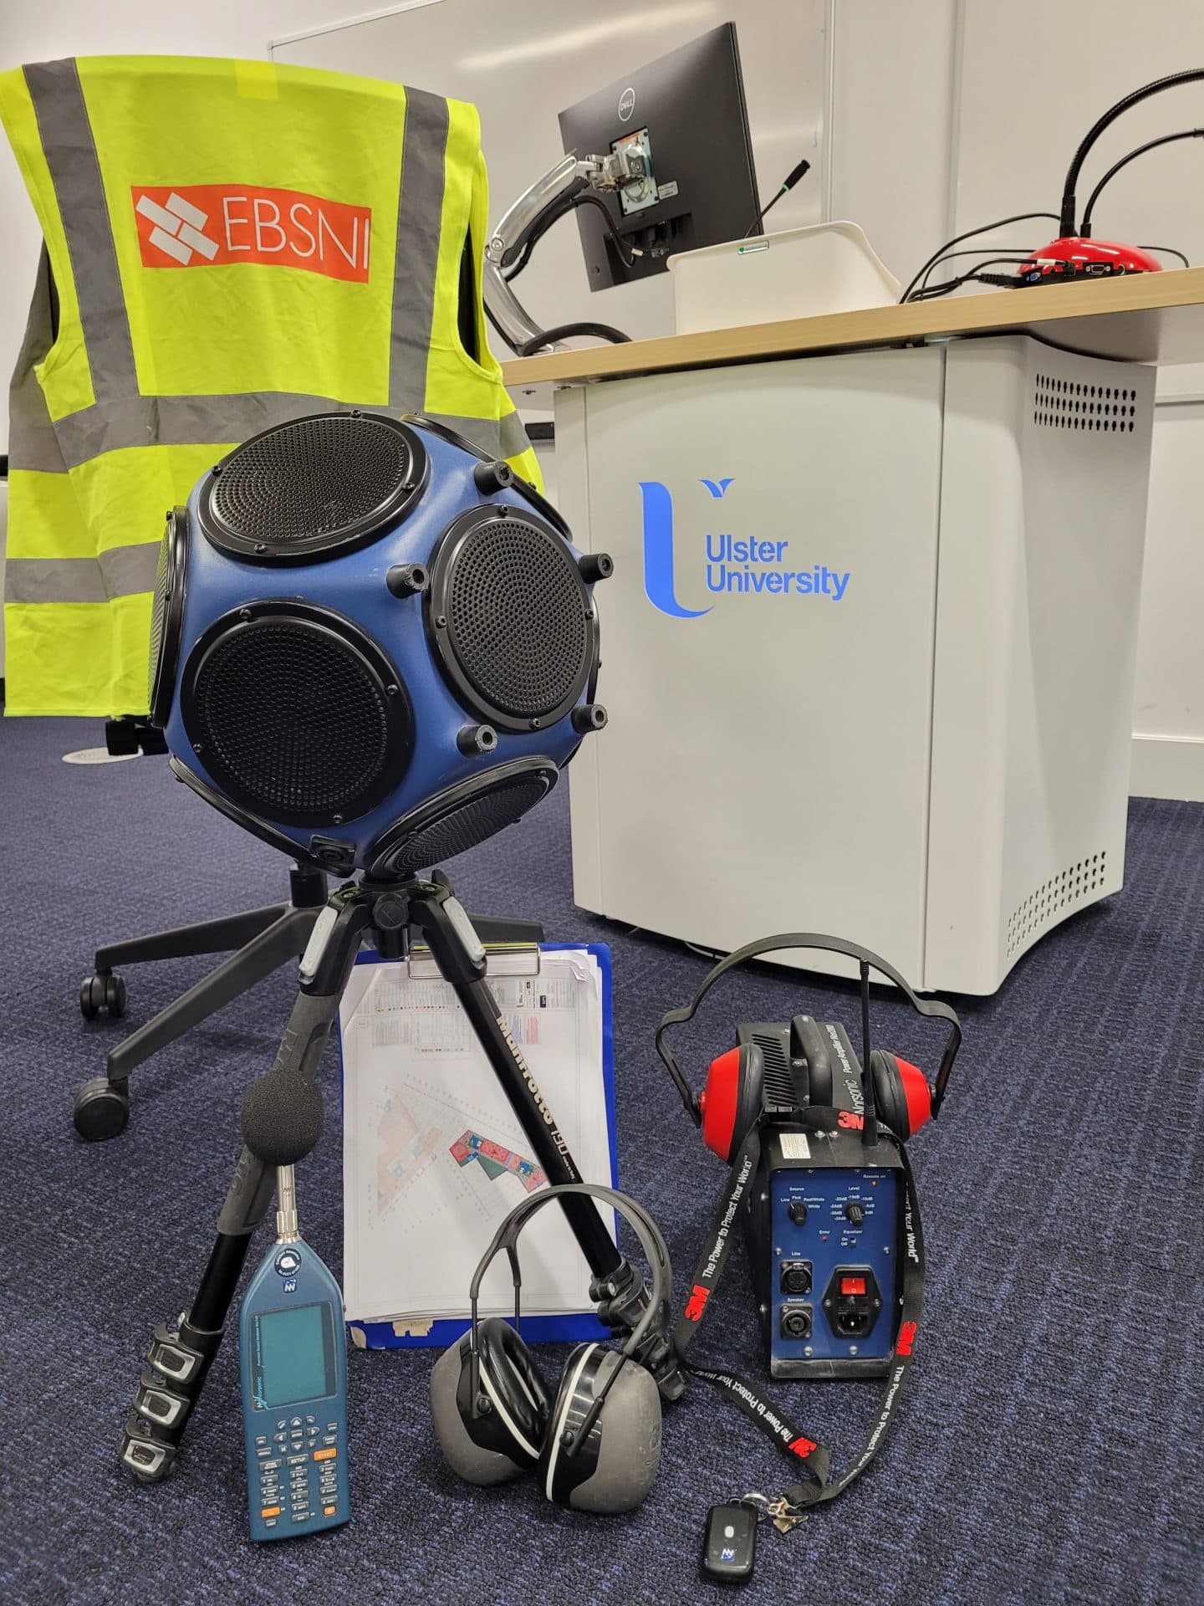
EBSNI's work on the development brought together sound insulation testing, thermographic surveys and airtightness testing.
Sound Insulation Testing
Acoustic testing to assess sound insulation performance against the project's relevant requirements.
Thermographic Surveys
Thermal imaging surveys to support inspection of the building envelope and identification of potential performance defects.
Airtightness Testing
Specialist testing to assess the air permeability of the building envelope and support the relevant compliance requirements.
Technical Support
Throughout the Project.
EBSNI worked closely with the project team during development to support building performance and identify areas requiring further technical attention.
Site inspections, sample testing, practical guidance and reporting formed part of the wider approach to meeting the building's design requirements.
Site Inspections
Technical inspections to review relevant construction details and building performance issues.
Sample Testing
On site testing and assessment to highlight potential areas needing particular attention.
Technical Advice & Reporting
Practical recommendations and feedback reports communicated to the project team.
Key Project Facts.
Project Gallery.